
ADDITION & INTERIOR REMODEL
Historic Whole-Home Remodel with Additions in Madison, WI
REMODELING NEED
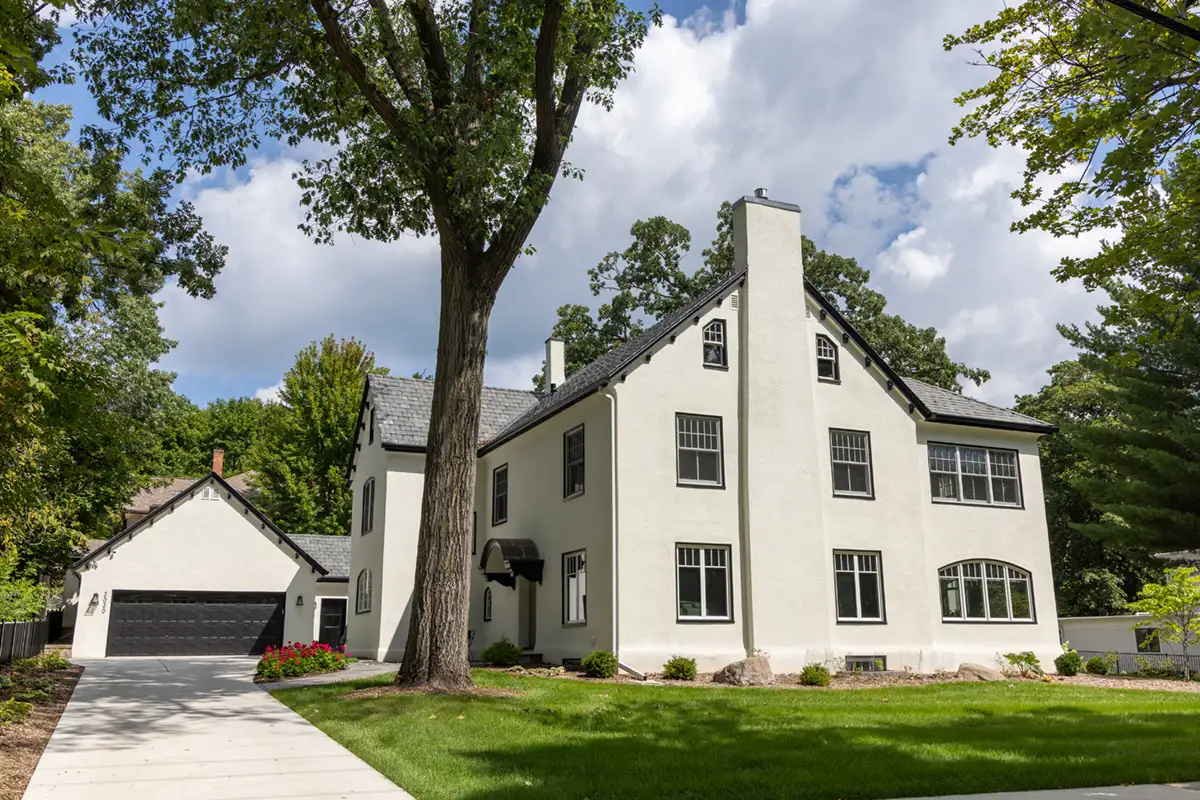
Built in 1914 and registered as the Charles H. Bunting House in Madison’s University Heights Historic District, this Arts and Crafts home had fallen into disrepair. Its mechanical systems were outdated, and the original windows and doors required careful consideration to meet historic requirements for their profile, size, and operation.
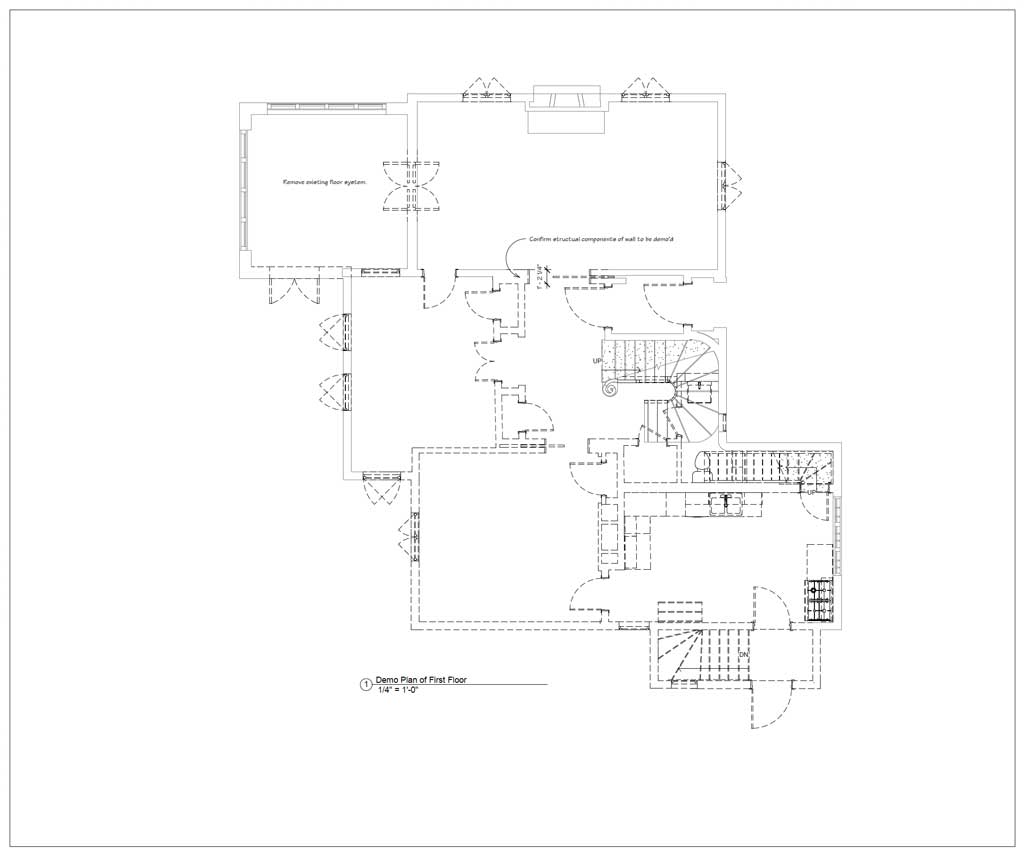
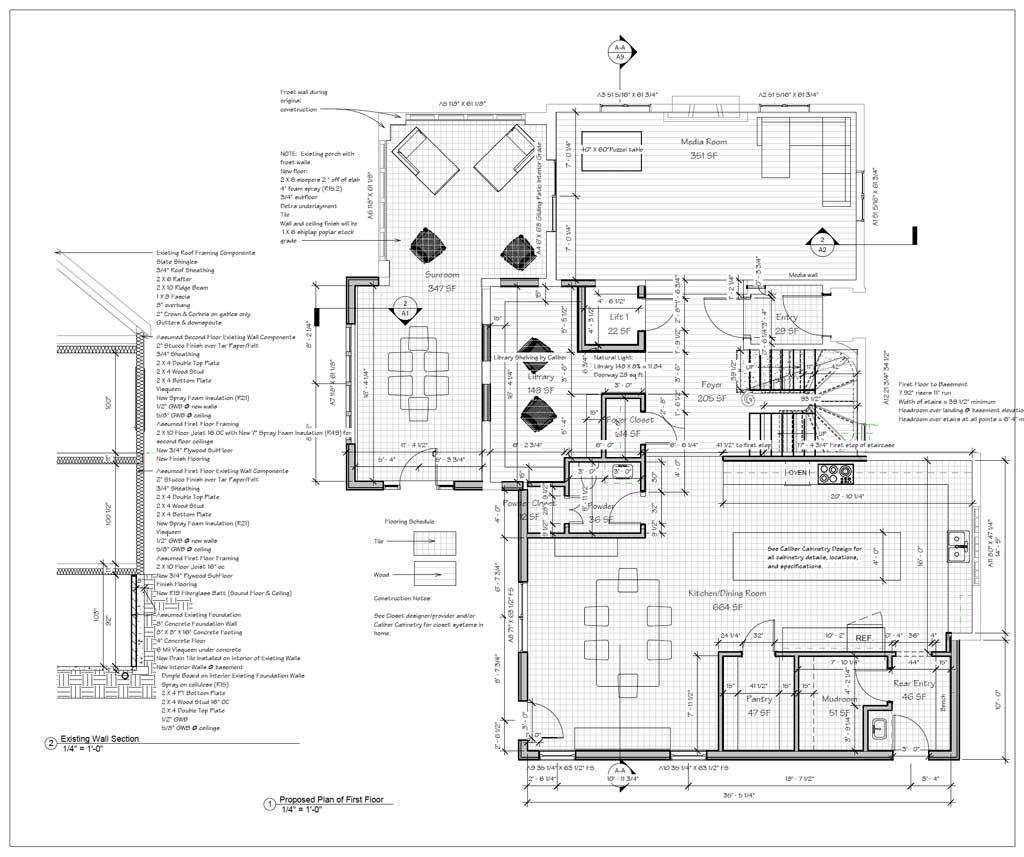
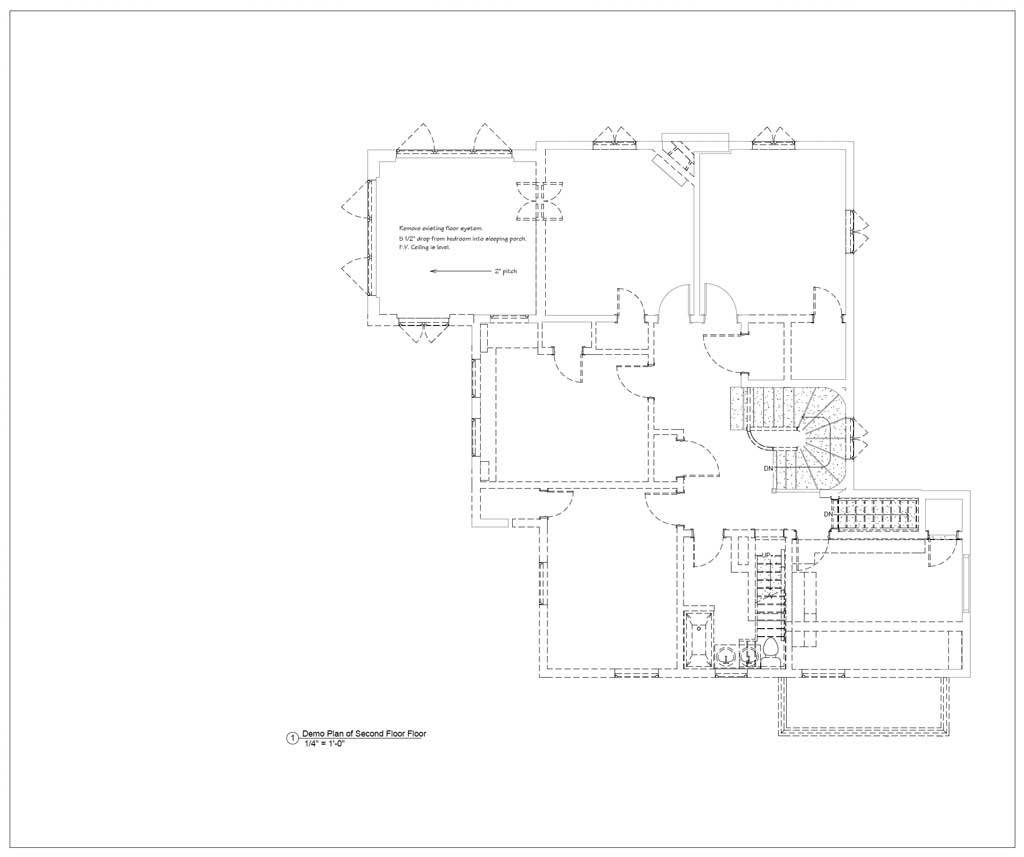
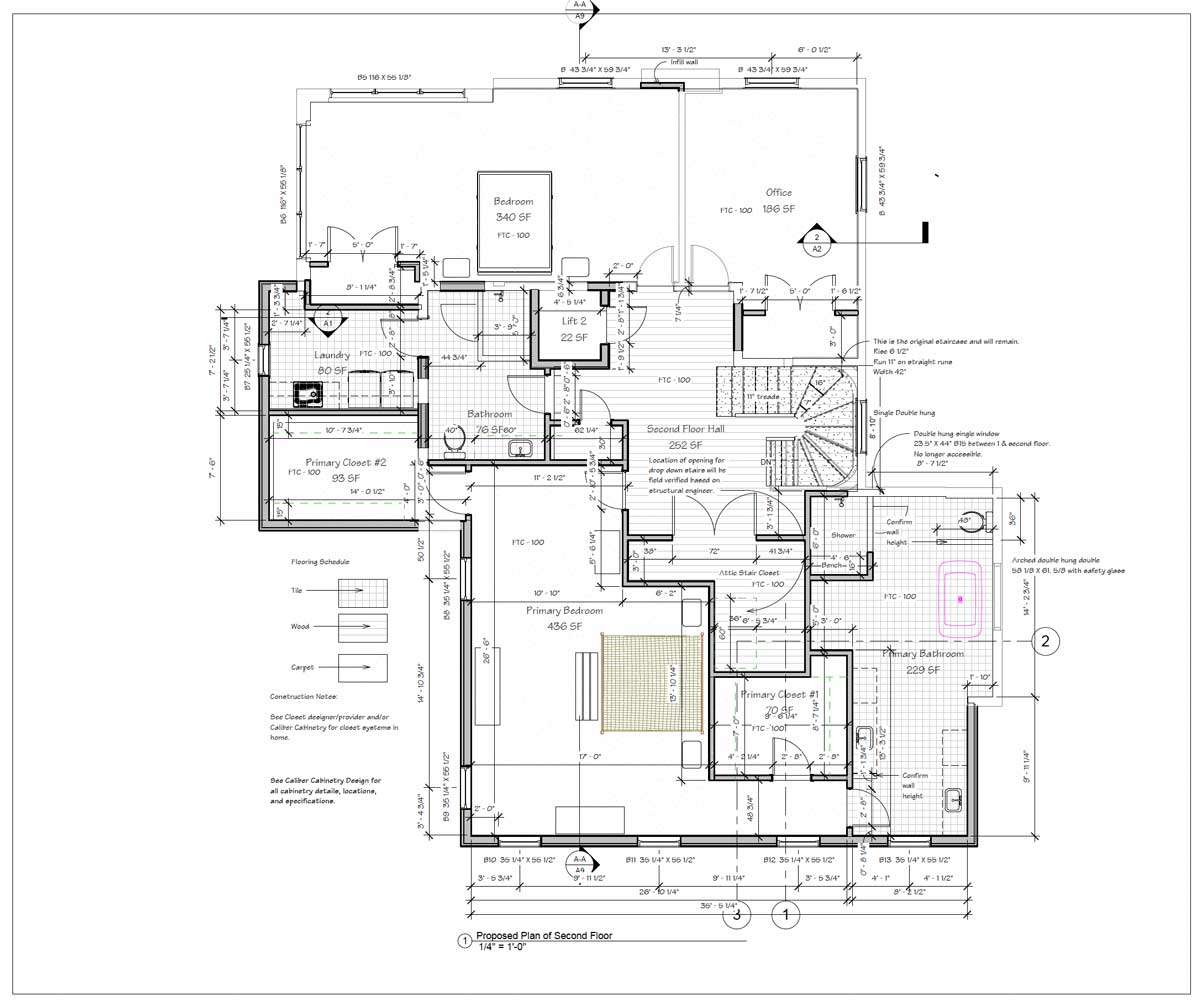
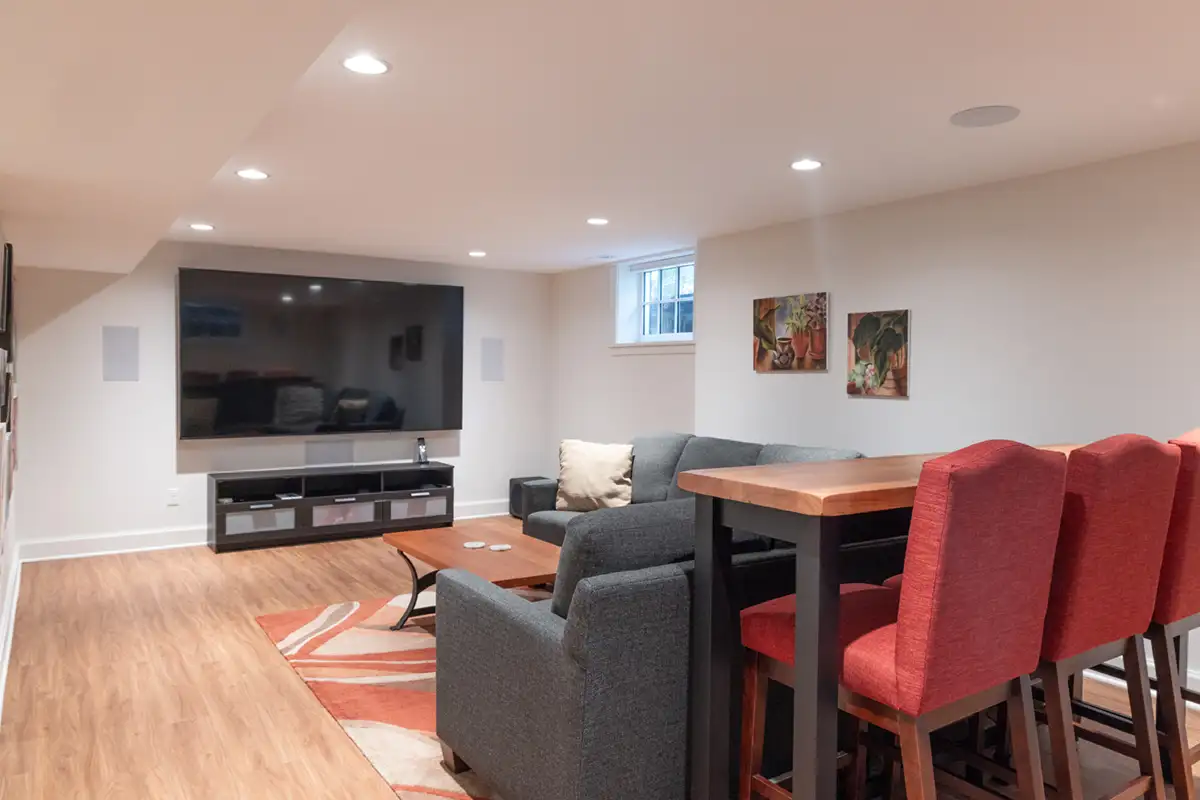
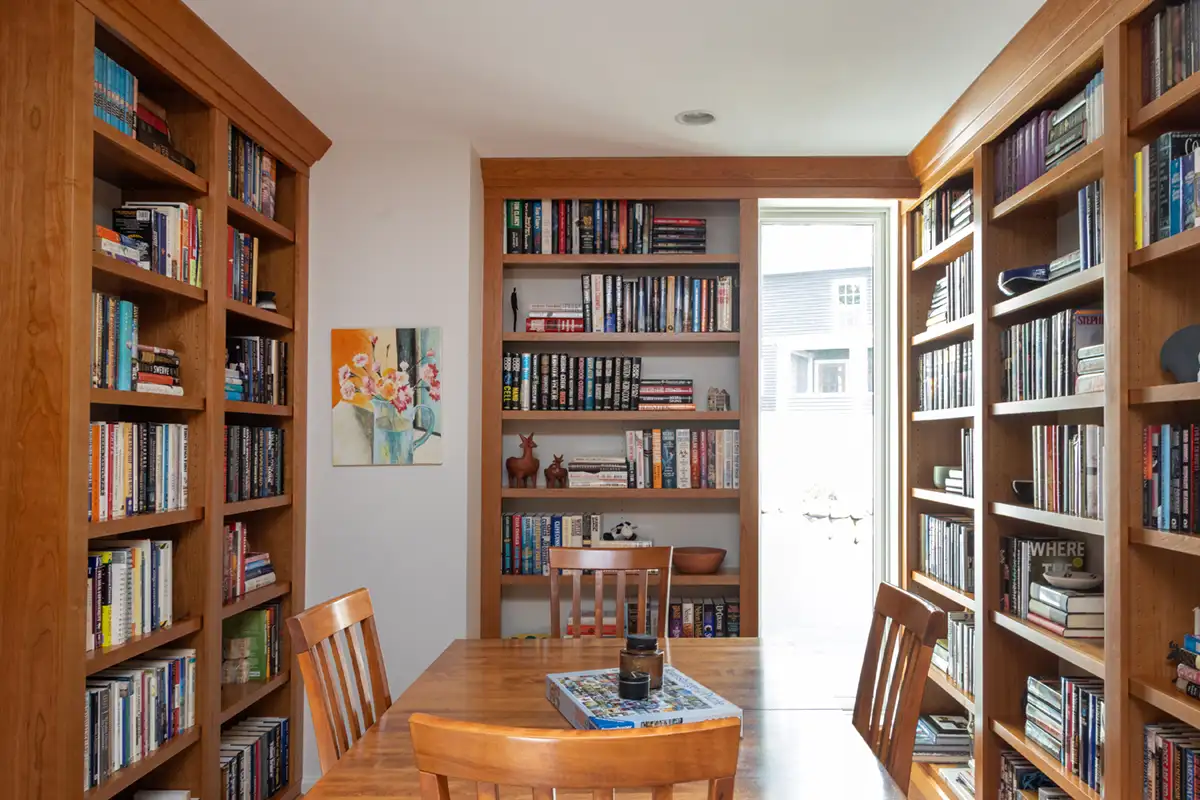

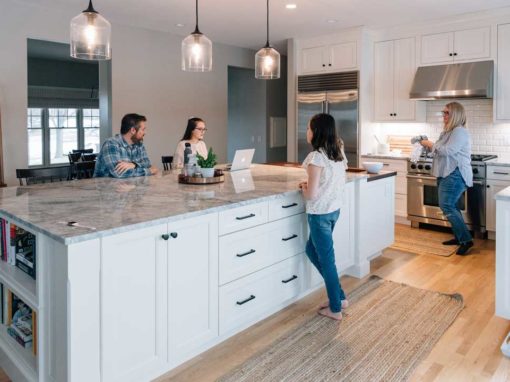
The home’s existing layout also no longer supported the new owners’ needs. They envisioned a more functional home with a large gourmet eat-in kitchen, library, primary suite, laundry, guest accommodations, two-car garage and workshop, along with dedicated media and craft spaces. The challenge was to introduce these modern amenities while respecting the historic character and architectural significance of the original home.
DESIGN SOLUTION
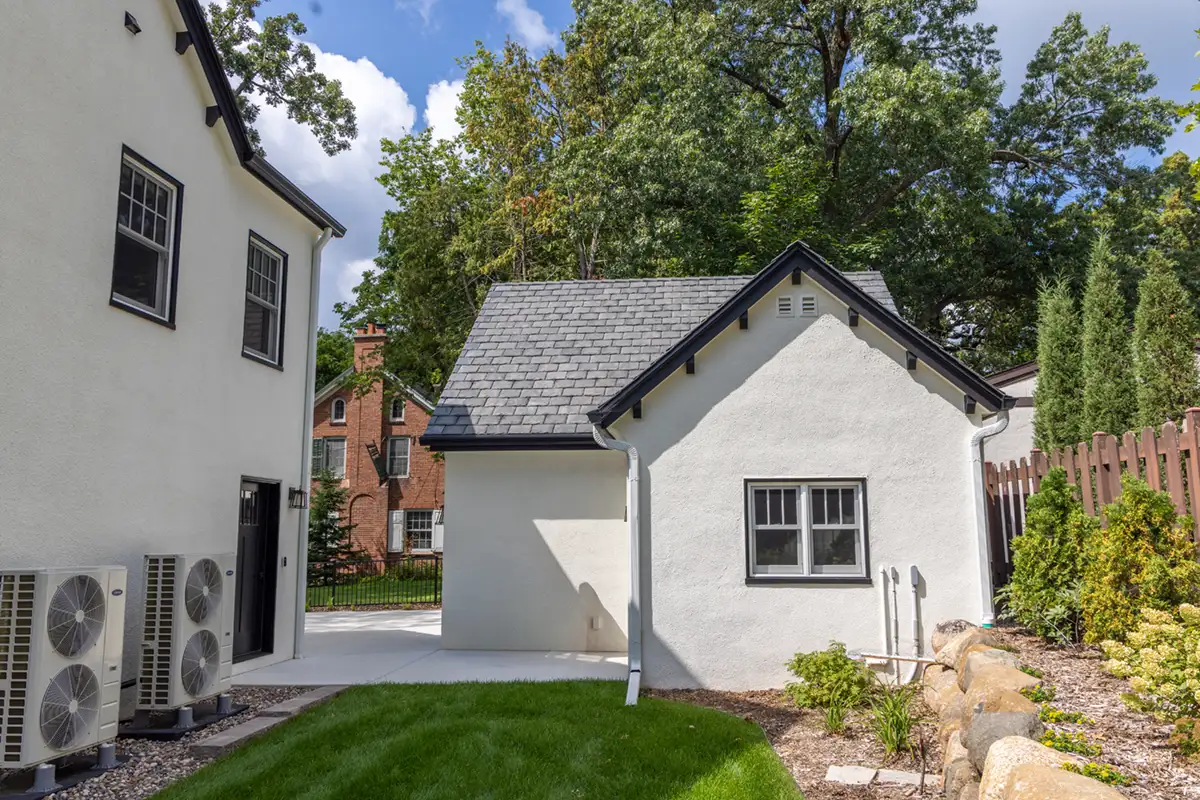
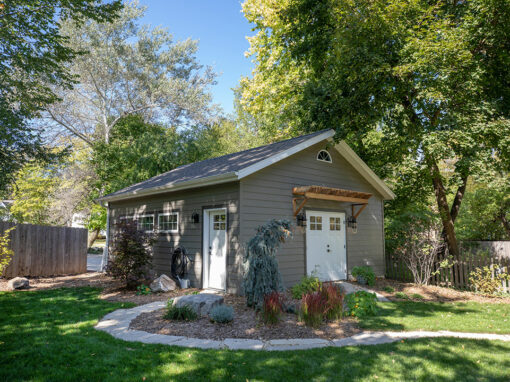
Sweeney Design Remodel worked closely with the homeowners to reorganize and expand the historic home around the way they wanted to live, ultimately designing two additions to provide the space needed for the new kitchen, primary suite, guest accommodations, laundry, garage and workshop, and other dedicated living areas.
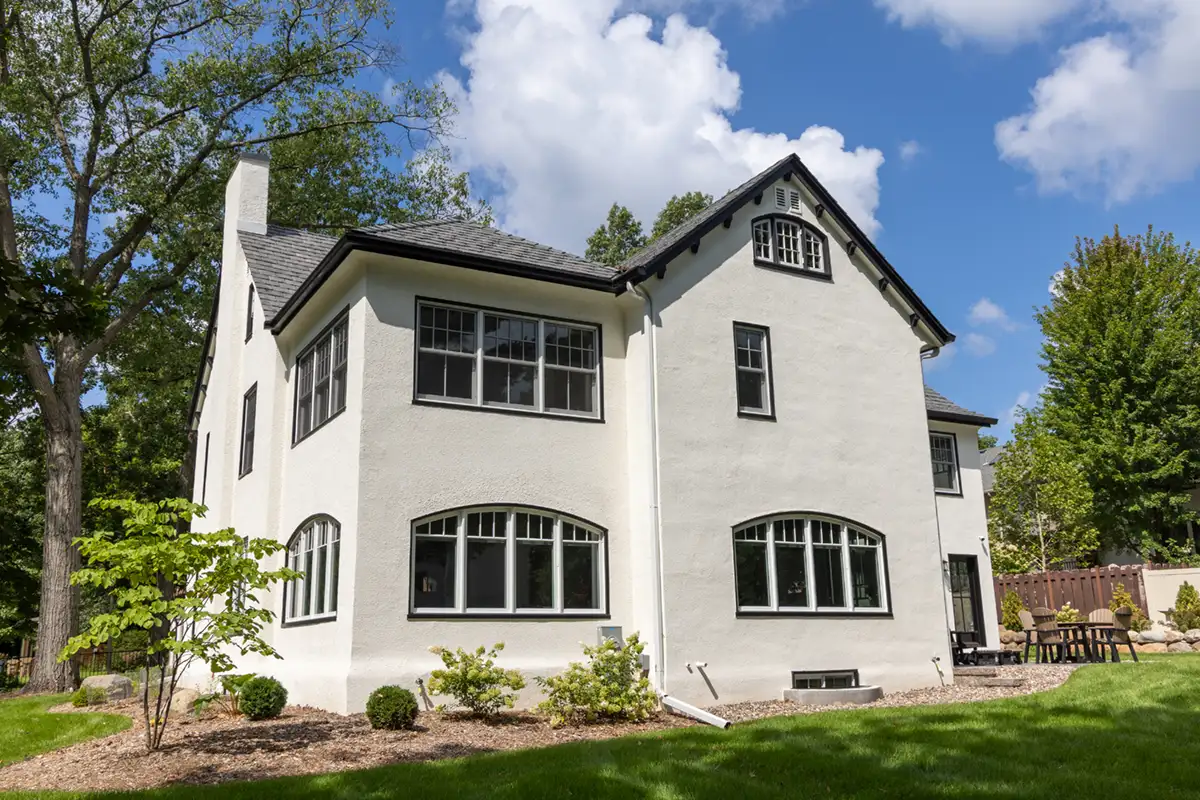
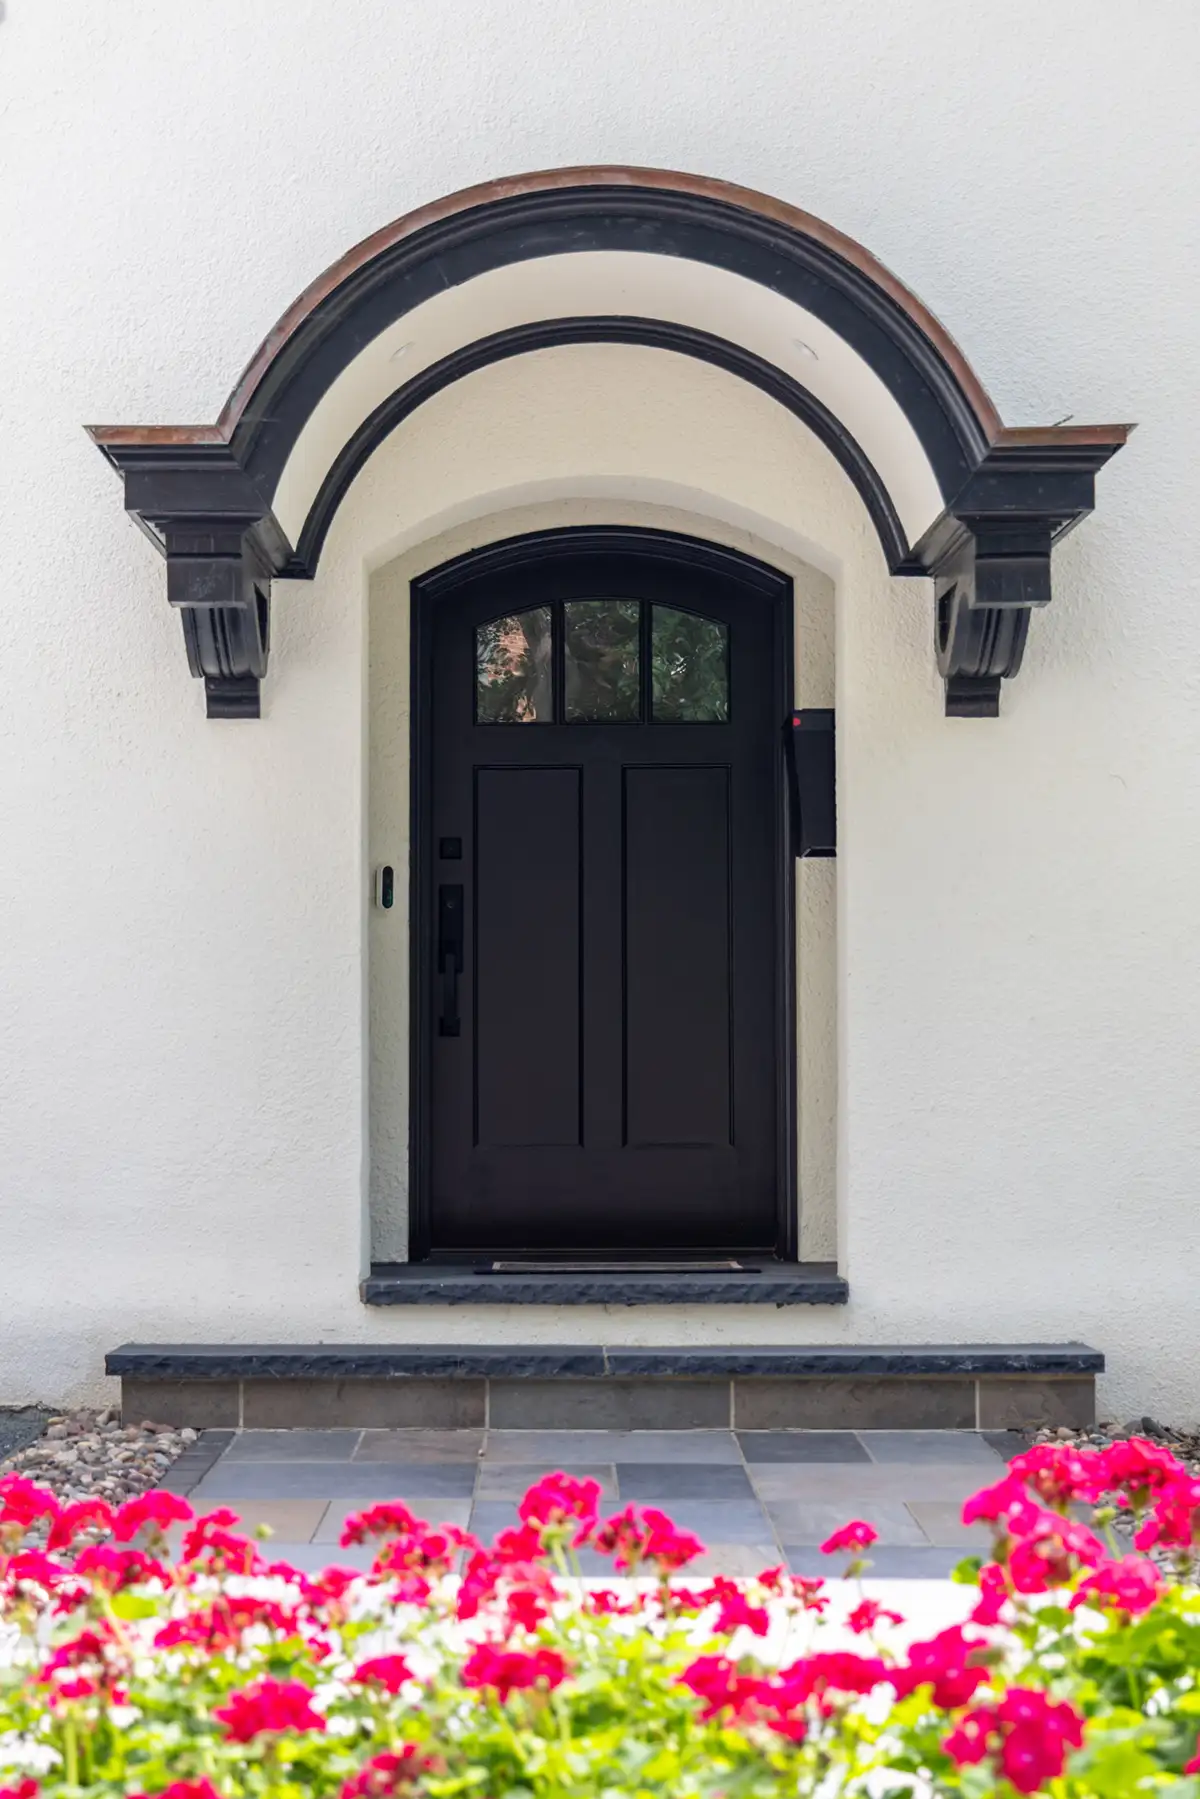
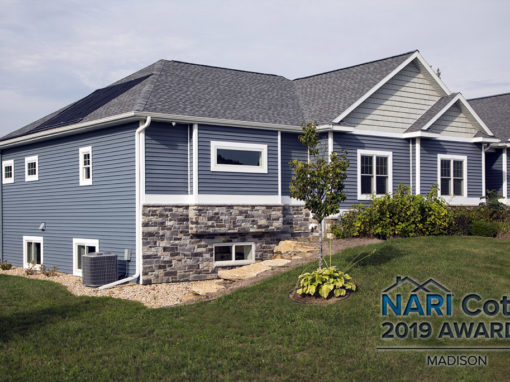
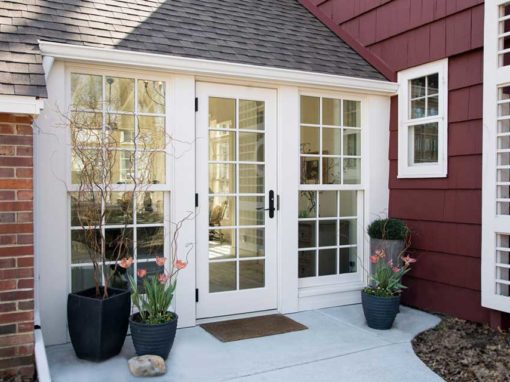
Because the Charles H. Bunting House is located within Madison’s University Heights Historic District, the additions and exterior modifications also had to satisfy strict historic requirements. Particular attention was given to the scale, proportions, windows, doors, and architectural details so the expanded areas would complement the original 1914 Arts and Crafts home rather than feel like later additions. Marvin windows with custom Brunsell millwork detailing and a custom Brunsell front door helped maintain the architectural character of the exterior.
Read More
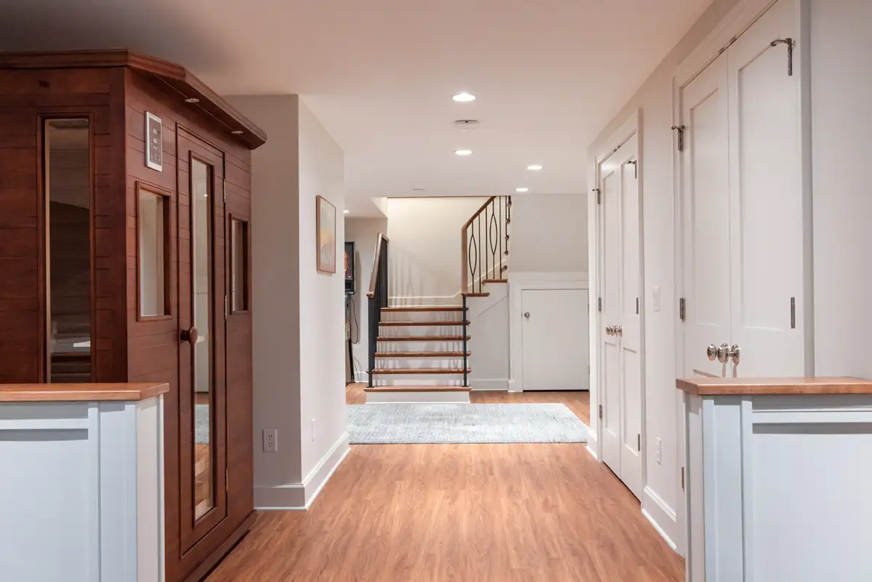
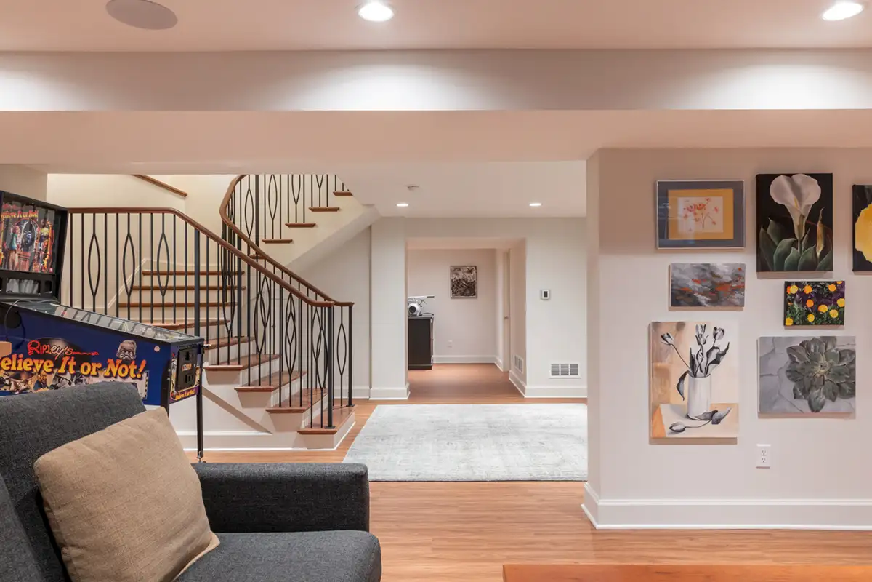
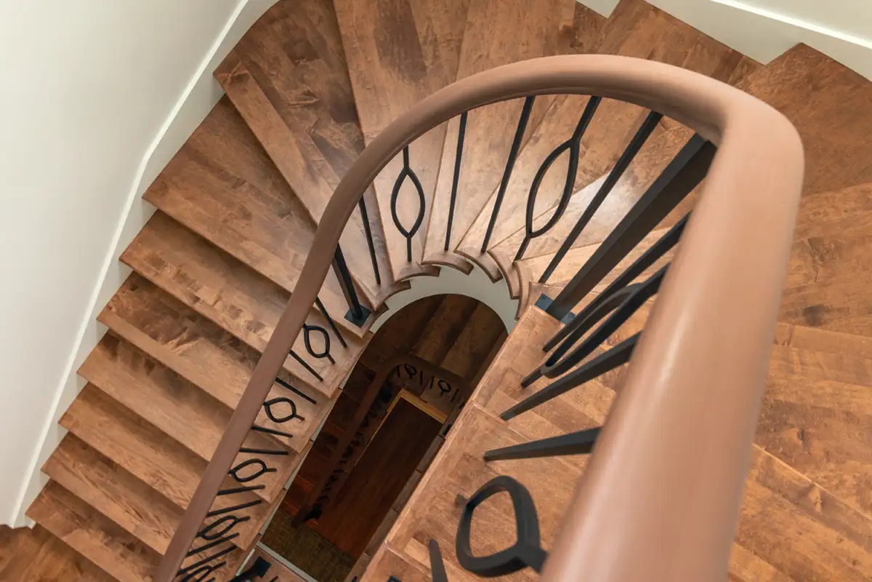
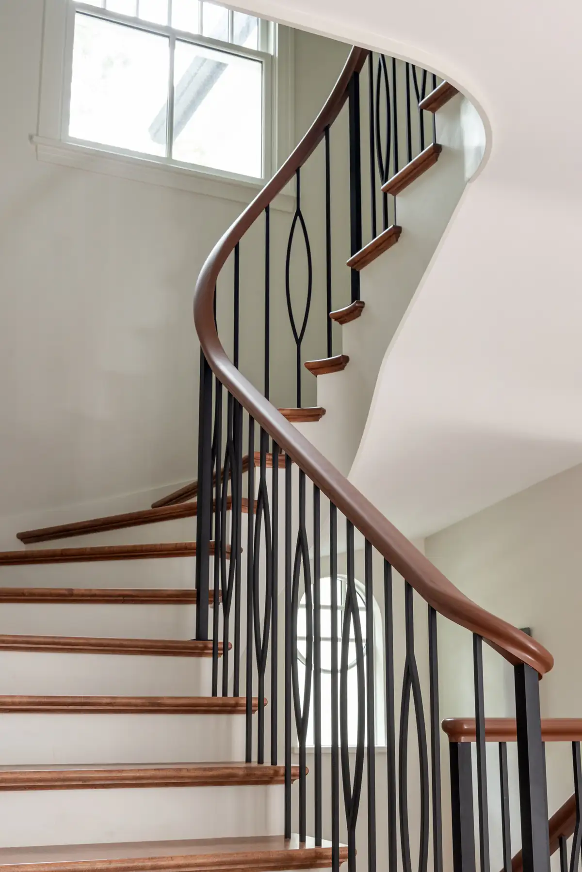
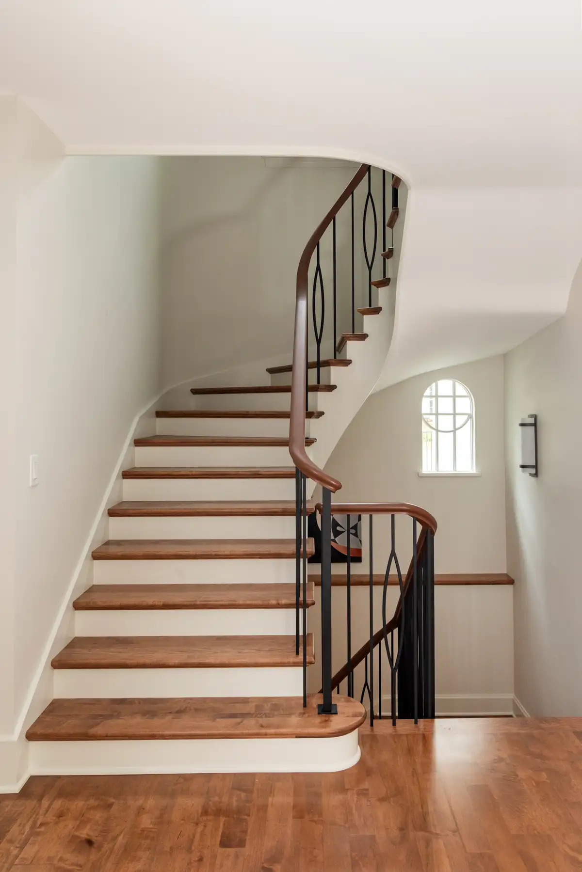
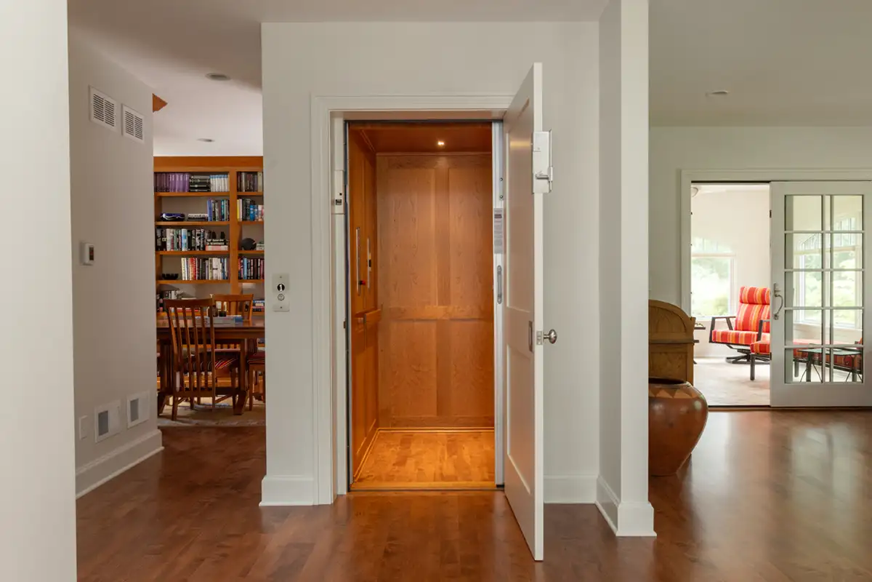
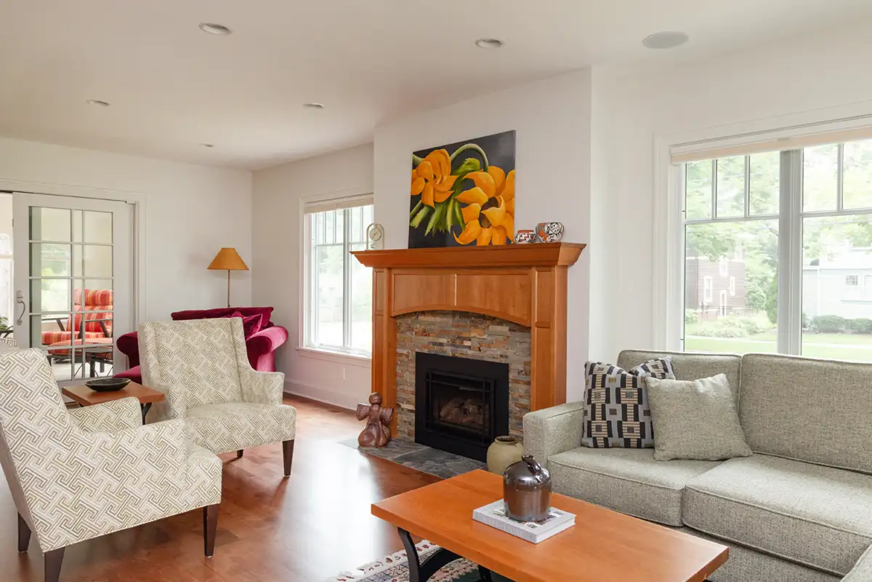
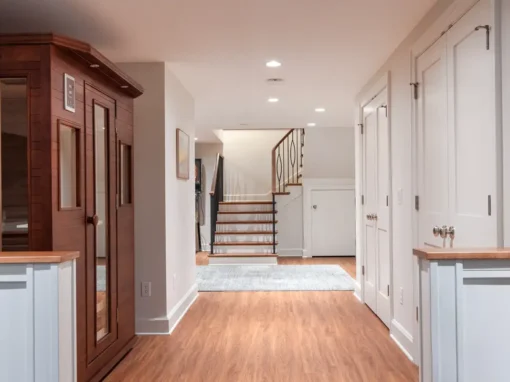

Inside, materials were selected to create continuity between the original home and the newly remodeled spaces. Maple hardwood flooring extends throughout the first floor, second floor, and basement, while a maple-stained stair handrail with Marquis Modern spindles provides an updated interpretation of the home’s craftsmanship.
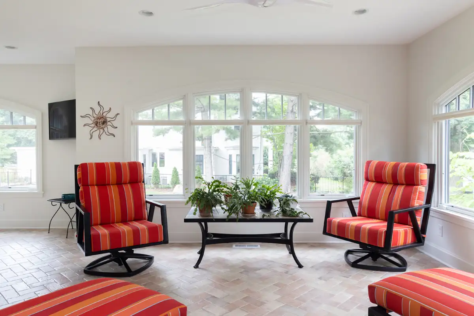
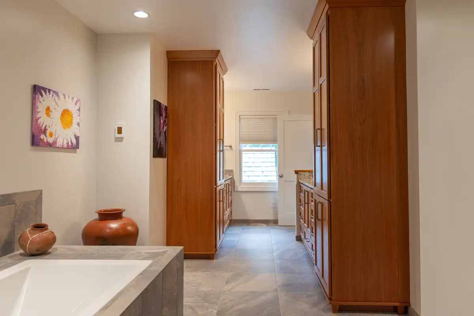
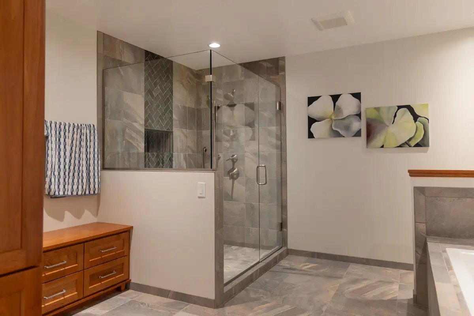
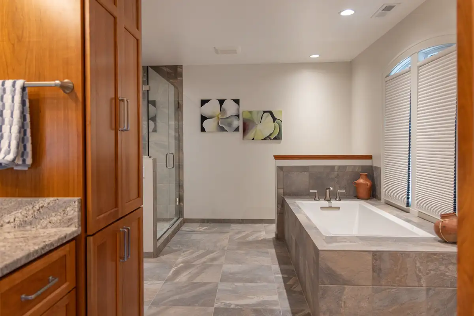
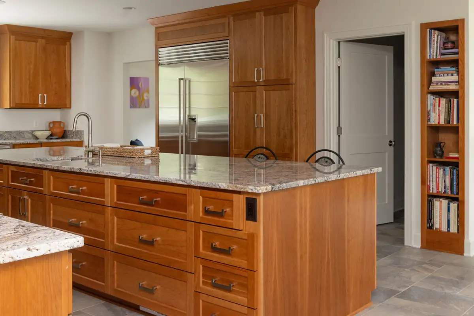
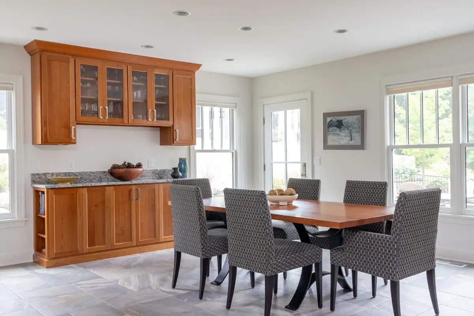
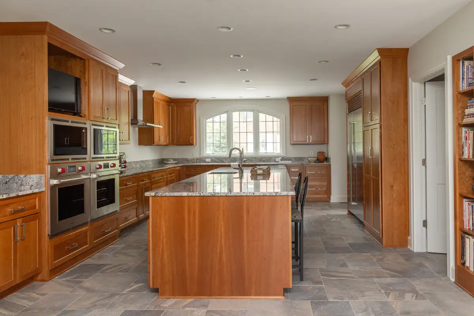
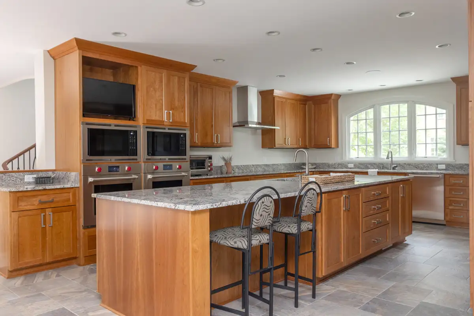
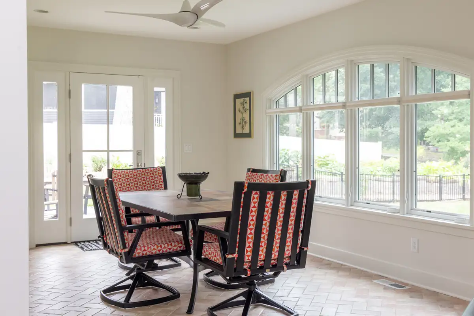
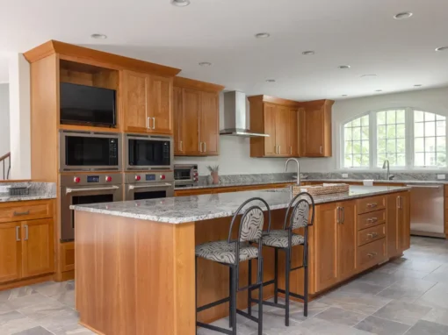
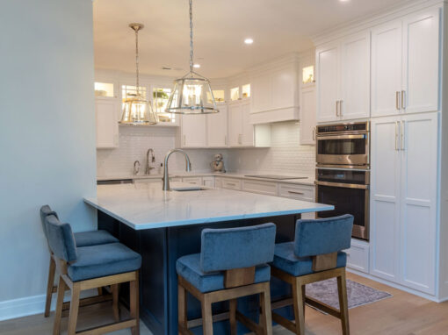
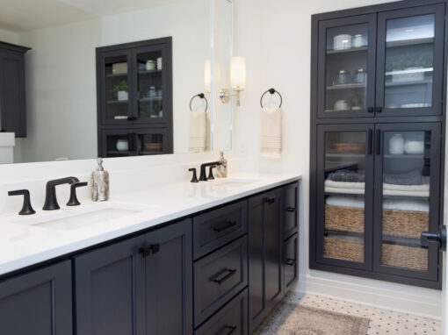




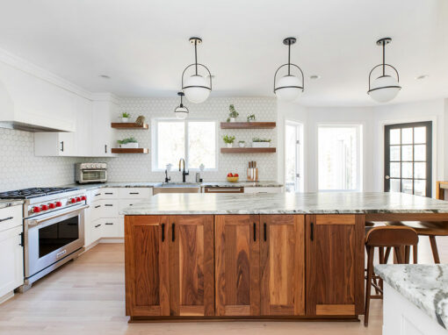


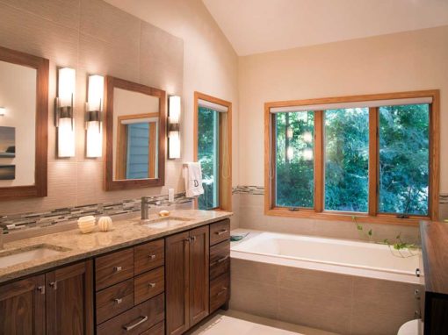
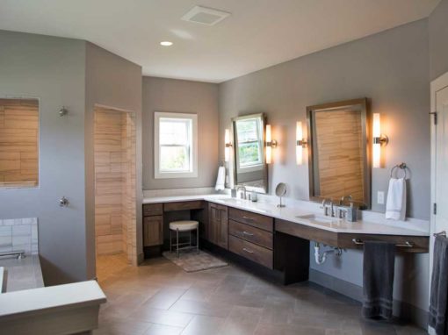
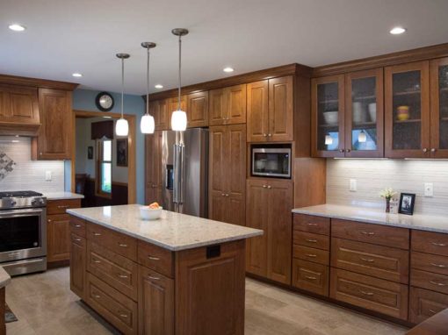
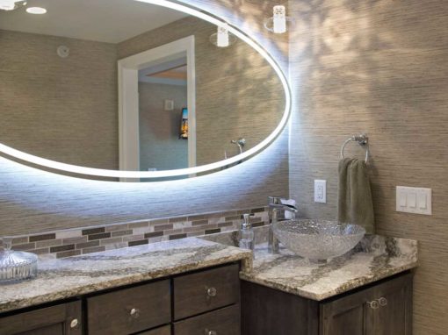
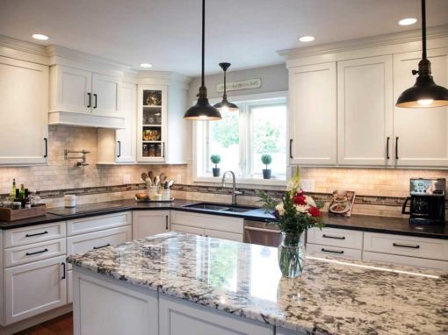
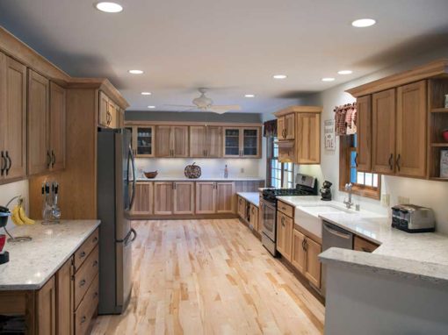
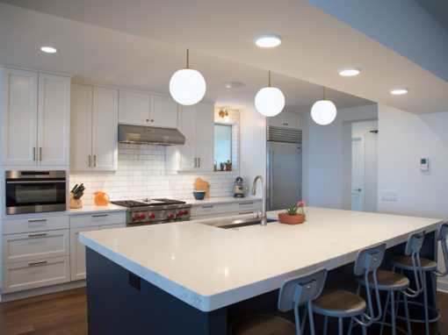
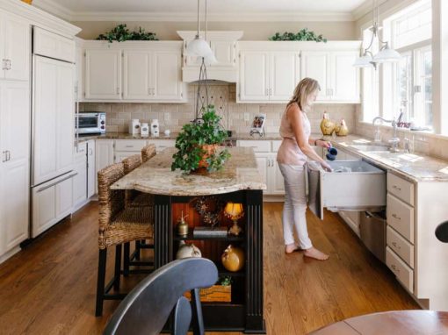
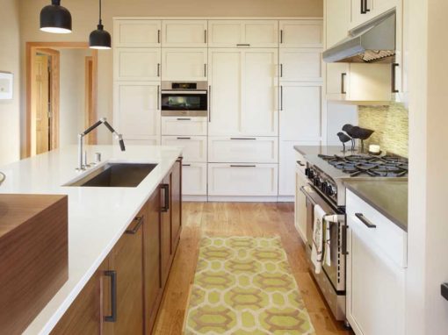
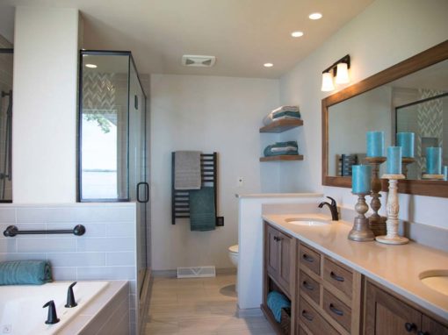
Natural cherry Caliber cabinetry brings warmth to both the kitchen and primary bathroom. In the kitchen, it is paired with White Horizon granite, brushed nickel hardware, a farmhouse sink, and integrated appliances. Porcelain tile used throughout several high-use areas provides another consistent element from room to room, while distinctive selections, including herringbone tile in the sunroom and primary shower, give individual spaces their own character.
The result is a home that accommodates the owners’ modern-day needs while preserving the architectural qualities that make this historic property significant.
Challenge
The primary challenge was accommodating the homeowners’ extensive wish list while preserving the historic character of the home and meeting the strict requirements of Madison’s Landmarks Commission. With budget constraints playing a less significant role, the team could focus on finding thoughtful design solutions that balanced modern functionality with the architectural integrity of the 1914 home.
RESULT
The completed remodel fulfilled the homeowners’ extensive wish list while satisfying the requirements of Madison’s Landmarks Commission and preserving the historic character of the home. Despite the complexity of the renovation and two additions, the project was completed within the established timeline, giving the homeowners the modern functionality they wanted within their thoughtfully restored 1914 home.
Are you ready to discuss your ideas with a remodeling contractor who will talk to you straight?
View More Projects


AREAS WE SERVE
Proudly serving Dane County, including:
Fitchburg | Harlan Hills | Madison | Maple Bluff | McFarland | Middleton | Monona | Nakoma | Shorewood Hills | Sun Prairie | Westmorland