
Whole Home Remodeling Contractors in Madison, WI
Does your home still work for the way you live? Perhaps the layout feels disconnected, rooms no longer serve your needs, or outdated finishes make your home feel less inviting. A whole home remodel gives you the opportunity to rethink how your spaces look, function, and flow together.
At Sweeney Design Remodel, we help homeowners in Madison and throughout Dane County reimagine their existing homes through thoughtful architectural design and quality craftsmanship. With our integrated design-build approach, you’ll work with one coordinated team from initial planning through construction, creating a home that better reflects your lifestyle, priorities, and vision for the future.
Integrated Design-Build Expertise
Your project benefits from one coordinated team guiding architectural design, planning, and construction.
Remodeling Madison Homes Since 1954
With over 70 years of experience, Sweeney brings generations of remodeling knowledge and a lasting commitment to local homeowners.
Certified Remodeling Professionals
NARI-certified professionals bring recognized industry expertise and standards to your remodeling project.
Trusted Trade Partners & Craftsmanship
Long-standing relationships with skilled, reliable trade professionals help deliver consistent quality and attention to detail.

A Whole Home Remodel Designed Around Your Life
Reimagine the home you already love. Create better connections between rooms, make everyday living easier, and discover new possibilities within your existing space.
A whole home remodel gives you the opportunity to look at your house as a whole rather than addressing individual rooms one at a time. By considering how spaces connect and function together, you can make improvements that support your lifestyle while creating a more cohesive home.
That doesn’t necessarily mean renovating every room or expanding your home’s footprint. Your remodel might involve opening the kitchen to the family room, reconfiguring underused spaces, improving accessibility, or creating more privacy for different members of your household.
For example, you might want to:
- Connect your kitchen and family room so you can spend time together while cooking or entertaining.
- Improve accessibility with wider openings, easier transitions, or a more functional main-floor layout.
- Convert an underused room into a home office or dedicated hobby space.
- Create a private suite for visiting family members or adult children returning home.
At Sweeney Design Remodel, our integrated architectural design and construction team helps you explore these possibilities, evaluate what’s practical for your home, and develop a coordinated plan that reflects your priorities and investment.
Whole Home Remodeling Services
When you’re remodeling multiple areas of your home, the decisions you make in one room can affect how other spaces look and function. Sweeney’s whole home remodeling services help you coordinate those improvements through one thoughtful design-build process.

Floor Plan and Interior Reconfiguration
If your home’s layout feels disconnected or no longer supports your daily routines, rethinking the floor plan can make a meaningful difference.
Our architectural design team helps you evaluate how rooms connect, where circulation can improve, and whether existing spaces could serve a better purpose. Depending on your home’s structure and goals, your remodel might include opening walls between living areas, repositioning doorways, improving storage, or reconfiguring rooms to create a more practical layout.
Explore our architectural design services to learn how thoughtful planning shapes your remodeling possibilities.
Kitchen and Bathroom Remodeling
Your kitchen and bathrooms are among the most frequently used spaces in your home. Updating them as part of a whole home remodel allows you to address their individual needs while creating a consistent design throughout the house.
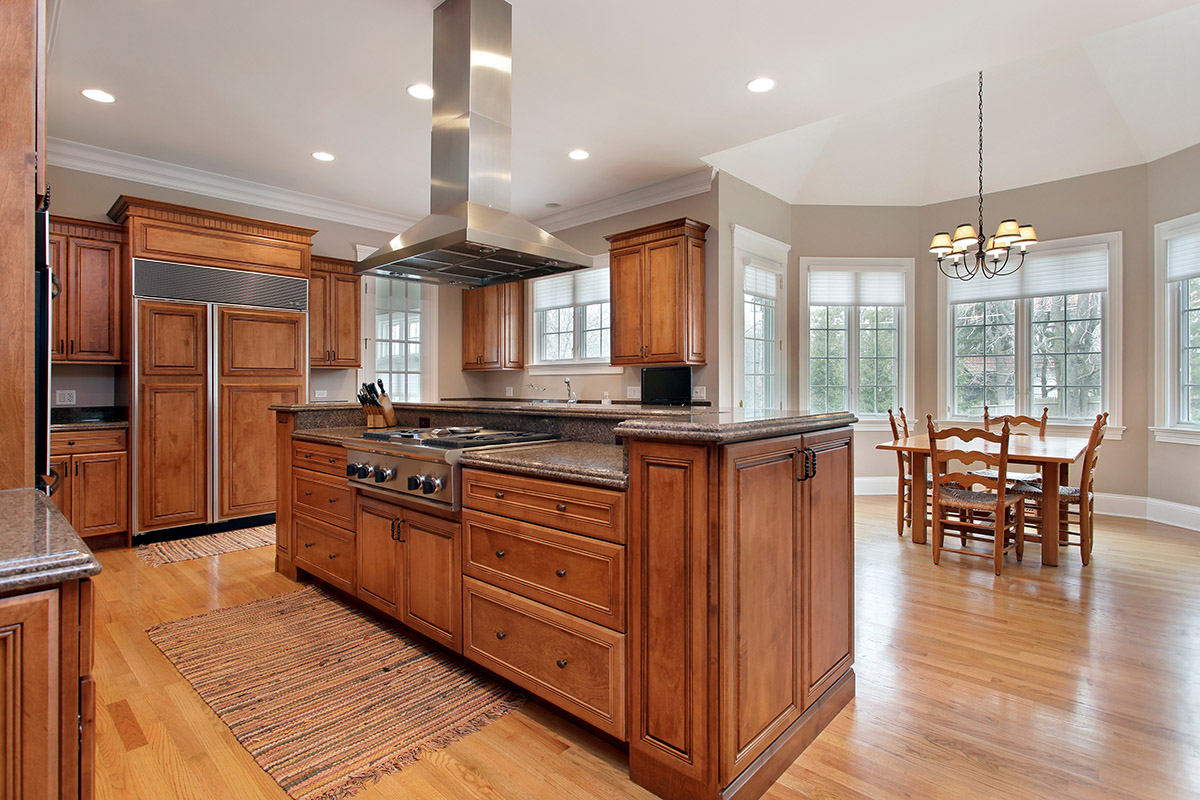
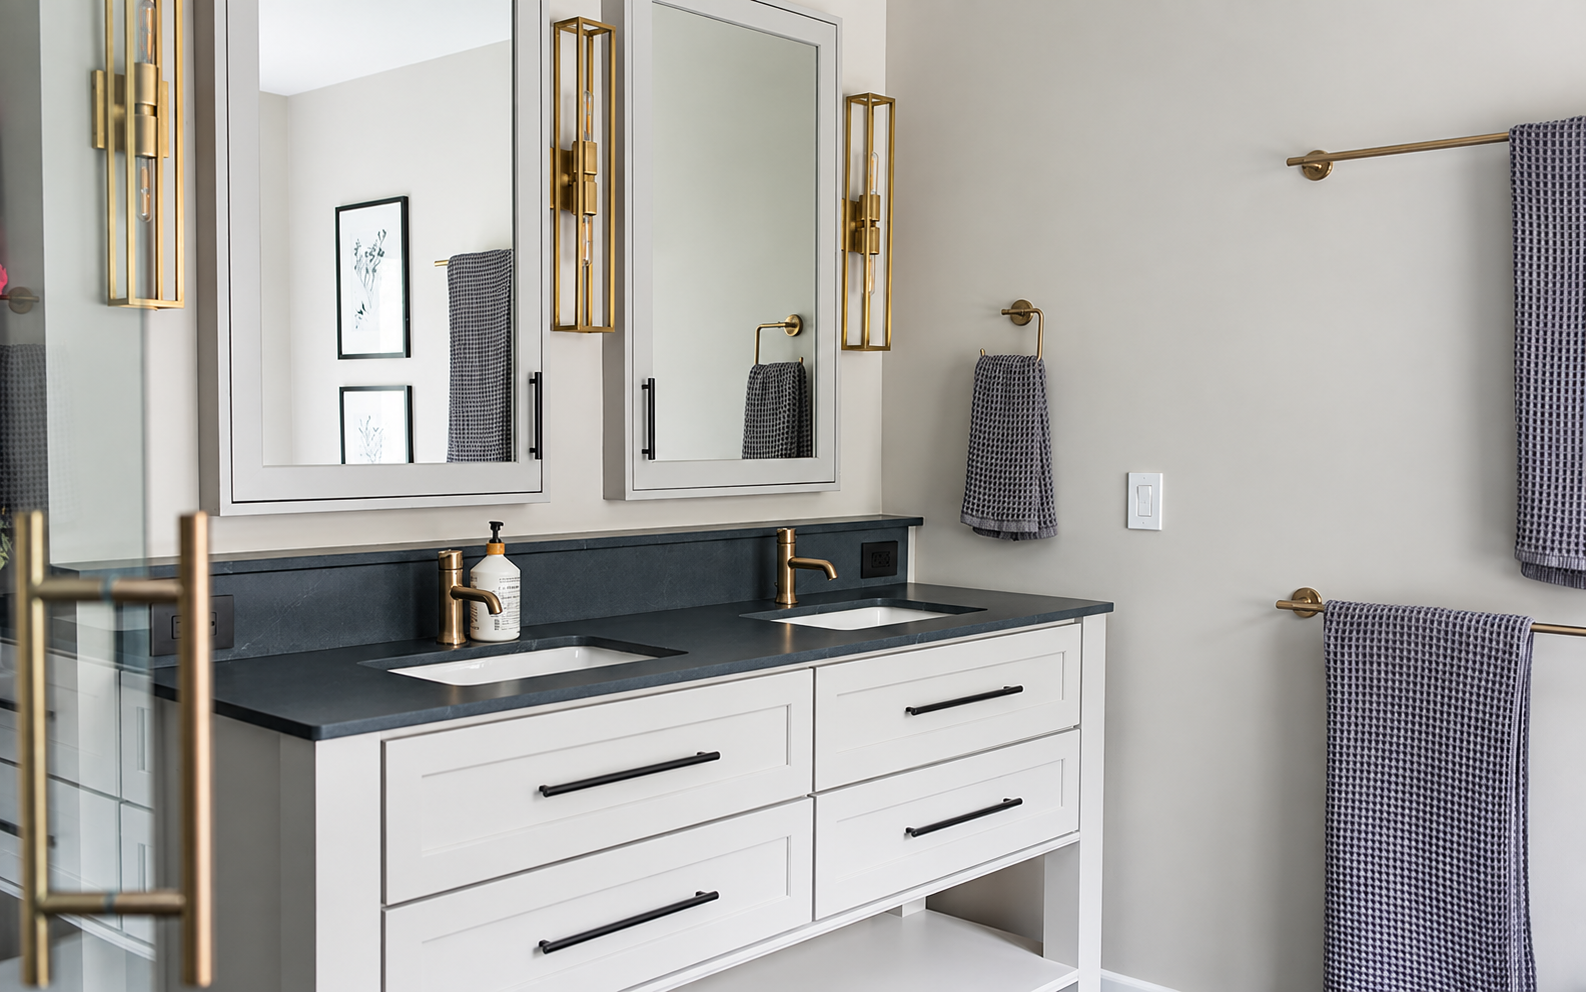
You might reconfigure your kitchen to improve cooking, storage, and connections to nearby living areas. Bathroom improvements could include a more spacious shower, better lighting, additional storage, or accessibility features that support long-term comfort.
Coordinating cabinetry, fixtures, materials, and finishes across these spaces helps create a cohesive result without sacrificing each room’s unique purpose.
Explore our kitchen remodeling services and bathroom remodeling services for additional ideas.

Living Spaces and Interior Finishes
Your living room, dining area, bedrooms, and entryways each have a different purpose, but they should feel connected as you move through your home.
A whole home renovation gives you the opportunity to coordinate flooring, lighting, trim, cabinetry, and architectural details across multiple rooms. You can also improve how these spaces function through better furniture layouts, built-in storage, and more efficient use of available square footage.
The result is a home with greater visual continuity while allowing each room to retain its own character.
Basement Remodeling and Home Additions
Sometimes, improving your home’s existing layout is enough to meet your needs. Other times, creating additional living space may be the better solution.
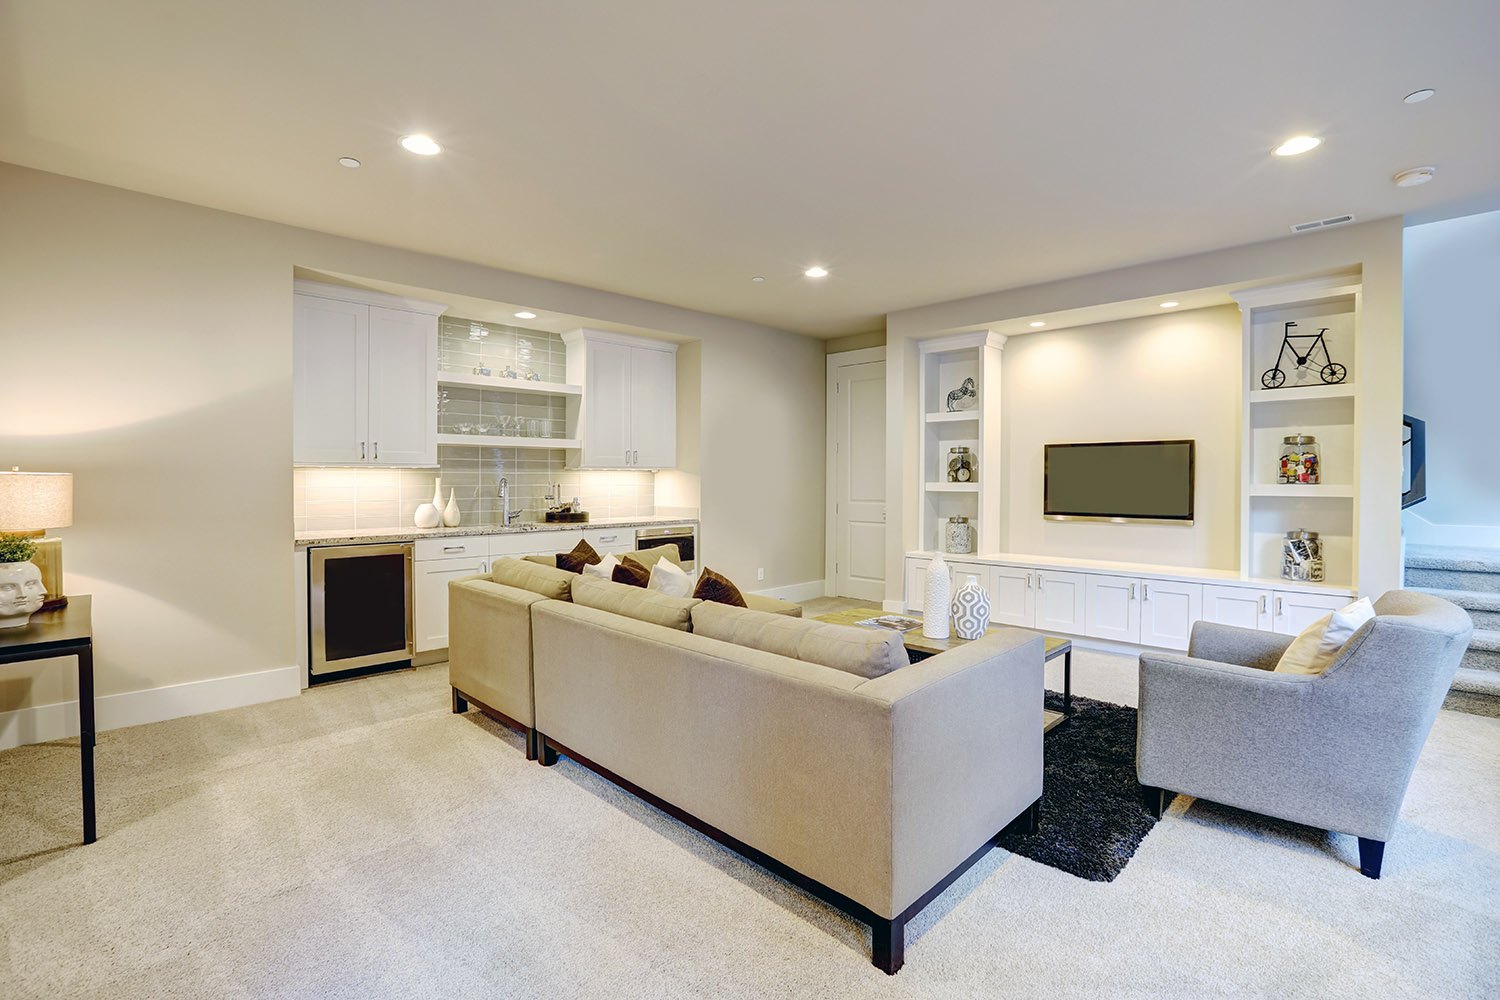
An unfinished or outdated basement could become a comfortable family room, home office, guest suite, or entertainment area. If you need to expand beyond your home’s existing footprint, a thoughtfully designed addition can provide new living space while complementing the architecture of your home.
Our design-build team helps you evaluate these options as part of your overall remodeling plan, considering how the new or renovated spaces will connect with the rest of your home.
Explore our Basement Remodeling Services and Home Addition Services to learn more.

Why Architectural Planning Matters in a Whole Home Remodel
When you’re remodeling multiple areas of your home, a change in one space can affect how others look, function, and connect. Thoughtful architectural planning helps you see the bigger picture before construction begins, so individual improvements work together as part of a cohesive design.
At Sweeney Design Remodel, our architectural design team evaluates your home’s existing layout, structural conditions, and opportunities for improvement. This includes considering how changes to walls, doorways, plumbing, electrical systems, and heating and cooling may influence your overall remodeling plans.
By bringing design and construction expertise together early, you can explore different layout options, understand their practical and budget implications, and make informed decisions before committing to a final design. The result is a well-coordinated plan that makes better use of your home while supporting your needs today and in the years ahead.
Your Whole Home Remodeling Process From Planning to Completion
Sweeney Design Remodel’s four-phase design-build process brings architectural design, budgeting, and construction together in one coordinated experience. You’ll have guidance at every stage, with clear communication and careful planning to help you make informed decisions throughout your remodel.

Phase 1: Pre-Design
Your project begins with a conversation about your goals, budget, and timeline, followed by an in-home evaluation. A preliminary budget and Comparative Remodeling Analysis (CRA) help you understand the anticipated investment before moving into design.

Phase 2: Design Development
Your ideas take shape through architectural drawings, layout options, and material selections. Sweeney’s design team collaborates with you and trusted trade partners to refine the plans, evaluate construction requirements, and keep your design aligned with your budget.

Phase 3: Pre-Construction
With your design finalized, you’ll review a detailed construction contract and project schedule. Permits, materials, and construction preparations are coordinated, followed by a pre-construction walkthrough to establish expectations before work begins.

Phase 4: Construction
Your project manager, lead carpenter, and trusted trade partners bring your plans to life, with ongoing communication to keep you informed about progress and upcoming activities. Following completion, your remodel is backed by Sweeney’s one-year workmanship warranty, subject to its terms.
Hear From Homeowners Who’ve Remodeled With Sweeney
Choosing a team for your whole home remodel is an important decision. Hear from Madison-area homeowners who have trusted Sweeney Design Remodel with their homes and discover what they have to say about their experience, from the initial design conversations through construction and completion.
“Sweeney does an excellent job with complicated projects that have to meet high standards. They are exceptionally good at listening to the customer and finding a solution that achieves the customer’s goals, even when the details need to be worked out along the way.”
“I couldn’t be happier with the just completed foyer – kitchen/breakfast room – laundry remodel. There were many “moving parts” to the project that came together for an amazing result. Tim, lead carpenter Jim, the office staff and subs were all great to work with – good communicators, confident and optimistic. The team was meticulous in cleaning up and protecting the rest of the house from dust and wear and tear. The craftsmanship and quality are first rate. I certainly recommend Sweeney Construction and look forward to working with them on future projects.”
“We have used Sweeney for two large home projects (sunroom remodel and large exterior deck) then a great room remodel (stairs, refinishing of hardwood floors, crown molding, built in bookcases and mantle, architectural accents). We have the highest expectations for contact, professionalism, craftsmanship and work quality — Sweeney never disappoints!”

Let’s Plan Your Whole Home Remodel
Ready to reimagine your home around the way you live today and how you want to live in the future? Whether you have a clear vision or are just beginning to explore your options, Sweeney Design Remodel can help you take the next step.
Serving Madison and surrounding Dane County communities, including Fitchburg, Middleton, Monona, and Sun Prairie, our team is ready to learn about your goals and help you explore what’s possible for your home.
Whole Home Remodeling FAQs
What is included in a whole home remodel?
A whole home remodel can involve reconfiguring floor plans, updating kitchens and bathrooms, improving living areas, and coordinating finishes throughout your home. Depending on the scope, it may also include electrical, plumbing, HVAC, or structural improvements. You don’t necessarily need to renovate every room. At Sweeney Design Remodel, we’ll help you identify which changes will have the greatest impact on your home’s functionality, comfort, and overall design.
How much does whole home remodeling cost in Madison?
The cost of a whole home remodel in Madison depends on your home’s size and existing condition, the number of rooms being renovated, the extent of layout or structural changes, and your material selections. Projects involving major kitchen and bathroom renovations or extensive plumbing, electrical, and HVAC updates typically require a larger investment. At Sweeney Design Remodel, we help you understand potential costs early through our Comparative Remodeling Analysis (CRA), which provides a preliminary budget based on your remodeling goals and anticipated project scope.
How long does a whole home remodel take?
The timeline for a whole home remodel depends on the number of rooms involved, the complexity of the design, structural modifications, and your home’s existing conditions. Design development, permitting, and material selections also affect the overall schedule before construction begins. At Sweeney Design Remodel, we’ll establish an anticipated construction timeline as your plans are finalized, so you understand what to expect and can prepare for the remodeling process.
Can we live in our home during a whole home remodel?
Depending on the scope of your remodel, you may be able to remain in your home during construction. However, extensive renovations involving multiple living areas, kitchens, bathrooms, or major utility interruptions may make temporary relocation a more practical option. At Sweeney Design Remodel, we’ll discuss anticipated disruptions, construction phases, and access to essential living spaces during planning so you can make informed decisions about your living arrangements.
Should we remodel our existing home or build an addition?
If your home has enough square footage but the layout no longer supports your needs, reconfiguring existing rooms may be the most practical solution. If you need additional bedrooms, living areas, or dedicated spaces, a home addition may offer greater flexibility. In some cases, combining both approaches creates the best result. At Sweeney Design Remodel, our architectural design team can help you explore your options, evaluate structural and budget considerations, and determine which approach makes the most sense for your home and lifestyle.
Whole Home Remodeling Resources

Whole-Home Remodel vs. Addition: What’s Right for Your Madison Home?

What It Really Takes to Manage a Whole-House Remodel
5 Home Addition Ideas That Go Beyond an Extra Bedroom
AREAS WE SERVE
Proudly serving Dane County, including:
Fitchburg | Harlan Hills | Madison | Maple Bluff | McFarland | Middleton | Monona | Nakoma | Shorewood Hills | Sun Prairie | Westmorland