
Home Addition Contractors in Madison, WI
Expand the Home You Love Without Starting Over
Running out of space doesn’t always mean it’s time to move. Whether your family is growing, you’re working from home more often, or you simply need your home to function differently, a thoughtfully designed home addition can give you the extra space you need while preserving everything you already love about your home and neighborhood.
The best home additions don’t feel like additions at all. They blend seamlessly with your home’s architecture, improve the way you live every day, and create spaces that feel as though they were always meant to be there.
From primary suites and family room additions to home offices, garages, and accessory dwelling units, an experienced home addition contractor can help you explore possibilities that fit both your lifestyle and your long-term goals.


When Is a Home Addition the Right Choice?
A home addition can be one of the smartest alternatives to moving, especially when you already love your location, your neighborhood, or the character of your home.
The right addition does more than increase square footage. It creates space that supports the way you live today while preserving the architectural integrity of your home. A well-designed addition should feel connected to the original house, both inside and out, creating a natural flow rather than looking like an obvious expansion.
If you’re considering a home addition, look for a contractor who takes the time to understand your lifestyle, your property’s opportunities, and your long-term plans before developing a design.
At Sweeney Design Remodel, every home addition begins with those conversations. Through our design-build approach, we create additions that feel cohesive, functional, and thoughtfully integrated with the homes our clients already love.
What Does a Home Addition Contractor Do?
A successful home addition involves much more than building an extra room. It requires thoughtful planning, architectural design, engineering, and construction expertise to ensure the new space feels like a natural part of your home.
An experienced home addition contractor coordinates every stage of the project, including:

Planning Around Your Lifestyle
Every addition begins by understanding how you want your home to function. Whether you’re creating space for a growing family, a home office, a guest suite, or multigenerational living, the design should reflect both your current needs and your long-term goals.

Designing an Addition That Belongs
A well-designed addition should enhance your home, not compete with it. Careful attention is given to rooflines, exterior materials, window placement, ceiling heights, and architectural details so the new space feels cohesive with the original home.

Coordinating Engineering, Permits, and Building Systems
Behind every beautiful addition is careful technical planning. Structural engineering, foundations, utilities, HVAC, plumbing, electrical, and local permitting requirements all work together to ensure your addition is safe, code-compliant, and built to last.

Managing Construction From Start to Finish
A home addition requires many moving parts. Coordinating design, budgeting, scheduling, materials, trade partners, inspections, and construction helps keep the project organized while reducing surprises and keeping your vision moving forward.
Home Addition Services
Whether you’re creating a private suite for a loved one, expanding your living space, adding a dedicated home office, or building an accessory dwelling unit, the right home addition can improve comfort, functionality, and the long-term value of your home. Our design-build team helps homeowners explore a variety of addition options, each thoughtfully planned to complement the existing architecture while supporting the way they live.
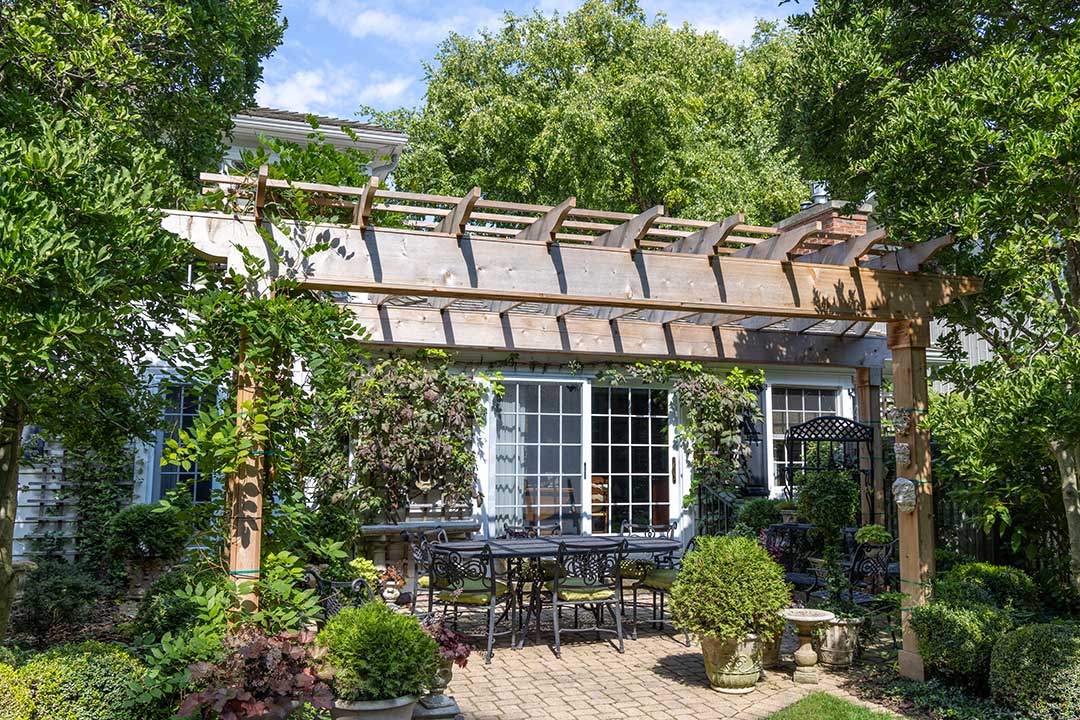
Accessory Dwelling Units (ADUs)
Whether you’re creating space for aging parents, adult children, long-term guests, or rental income, an accessory dwelling unit (ADU) can provide the privacy and flexibility your home needs. Attached and detached ADUs can include a kitchenette, bathroom, laundry, and comfortable living space, creating an independent residence while remaining connected to your home. At Sweeney Design Remodel, every ADU is thoughtfully designed to complement your home’s architecture while supporting the way you live today and in the future.
Garage Additions
A garage addition can create far more than extra parking. Whether you need additional storage, a workshop, finished living space, or a guest suite above the garage, a thoughtfully planned addition can significantly expand your home’s functionality while blending seamlessly with its existing architecture. Our design-build team carefully considers how the new space connects to your home, ensuring it feels like a natural extension rather than an afterthought.


Room Additions
Sometimes, a single new room is all it takes to transform the way your home functions. Whether you’re adding a primary suite, expanding your kitchen or family room, creating a nursery, or building an in-law suite, a thoughtfully designed room addition gives your home the extra space it needs while preserving its original character. At Sweeney Design Remodel, every addition is designed to feel cohesive, comfortable, and seamlessly integrated with the rest of your home.
Home Offices
Working from home is easier when you have a space designed for focus, comfort, and productivity. A dedicated home office addition provides the privacy to take meetings, the storage to stay organized, and the flexibility to support the way you work every day. From lighting and sound control to custom cabinetry and workspace planning, every detail is designed to create an office that works as hard as you do.



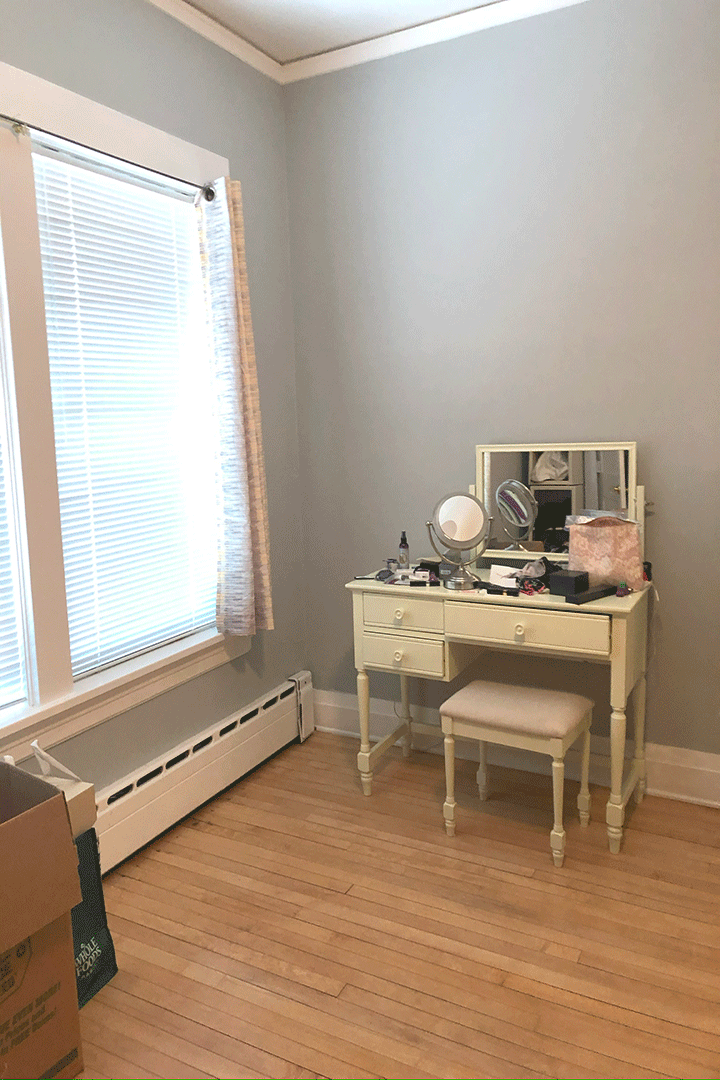



Find Inspiration for Your Home Addition
Every home addition begins with a different goal. You may be looking for a larger kitchen, a private home office, a sunroom filled with natural light, a mudroom that improves everyday organization, or an addition designed to support aging in place.
Explore our portfolio to see how thoughtfully designed additions can blend seamlessly with a home’s existing architecture while creating more space, comfort, and functionality. Each project demonstrates a unique solution tailored to the homeowners’ needs, lifestyle, and vision.
Why Homeowners Throughout Madison Choose Sweeney Design Remodel
Since 1954, homeowners throughout Madison and the surrounding communities have trusted Sweeney Design Remodel to design and build home additions that feel like a natural extension of their homes. Our integrated design-build approach combines architectural design, interior design, and construction expertise under one team, helping homeowners enjoy a more coordinated remodeling experience from concept through completion.
But don’t just take our word for it. Here’s what homeowners have shared about working with Sweeney Design Remodel.
“I hired the Sweeney team to make minor improvements to my home. I really appreciated Allison’s assistance in picking out colors for paint and carpeting. I love the carpet texture and how it creates patterns with a vacuum cleaner. I would have been lost without Allison’s expertise! I really love the two accent walls and enjoyed the professionalism of Jamie and his painting skills. My remodeling project grew to include ceiling and roof repairs due to a leaky roof, and I was impressed with how the Sweeney team fixed the problem in a timely manner. I also appreciated Jon and Rich’s excellent communication and due diligence throughout my entire project.”
“Just wanted to pass on a thanks to you and your group for helping repair the header at the house. Jon was so considerate and careful of my basement furnishings and the outside patio area; above and beyond. Although I know basically nothing about construction, I can certainly recognize a professional who cares deeply about doing a thoughtful and meticulous job and it’s clear that this was the way Jon operates… Nice to meet Rich, also.”
“Tim Sweeney helped us determine alternatives and helped guide us in exploring the viability of options and solutions to the goals we wished to accomplish in a renovation/addition to our home with the City of Madison. Its been through Tim’s years of experience, client forward approach, relationship with city officials that we were able to make the hard decision that our lot would be too difficult to reasonably accomplish some priority goals we had set while doing the early planning work with Tim. Straight, Honest, Customer Focused and working for our best interest are the take away from Tim Sweeney and Sweeney Design Remodel Contractors.”
What to Expect During Your Home Addition Project
Adding onto your home is a significant investment, and understanding the process can help you move forward with confidence. A design-build approach brings architectural design, interior design, project planning, and construction together under one coordinated team, helping keep decisions aligned from the first conversation through completed construction.
Understanding Your Goals
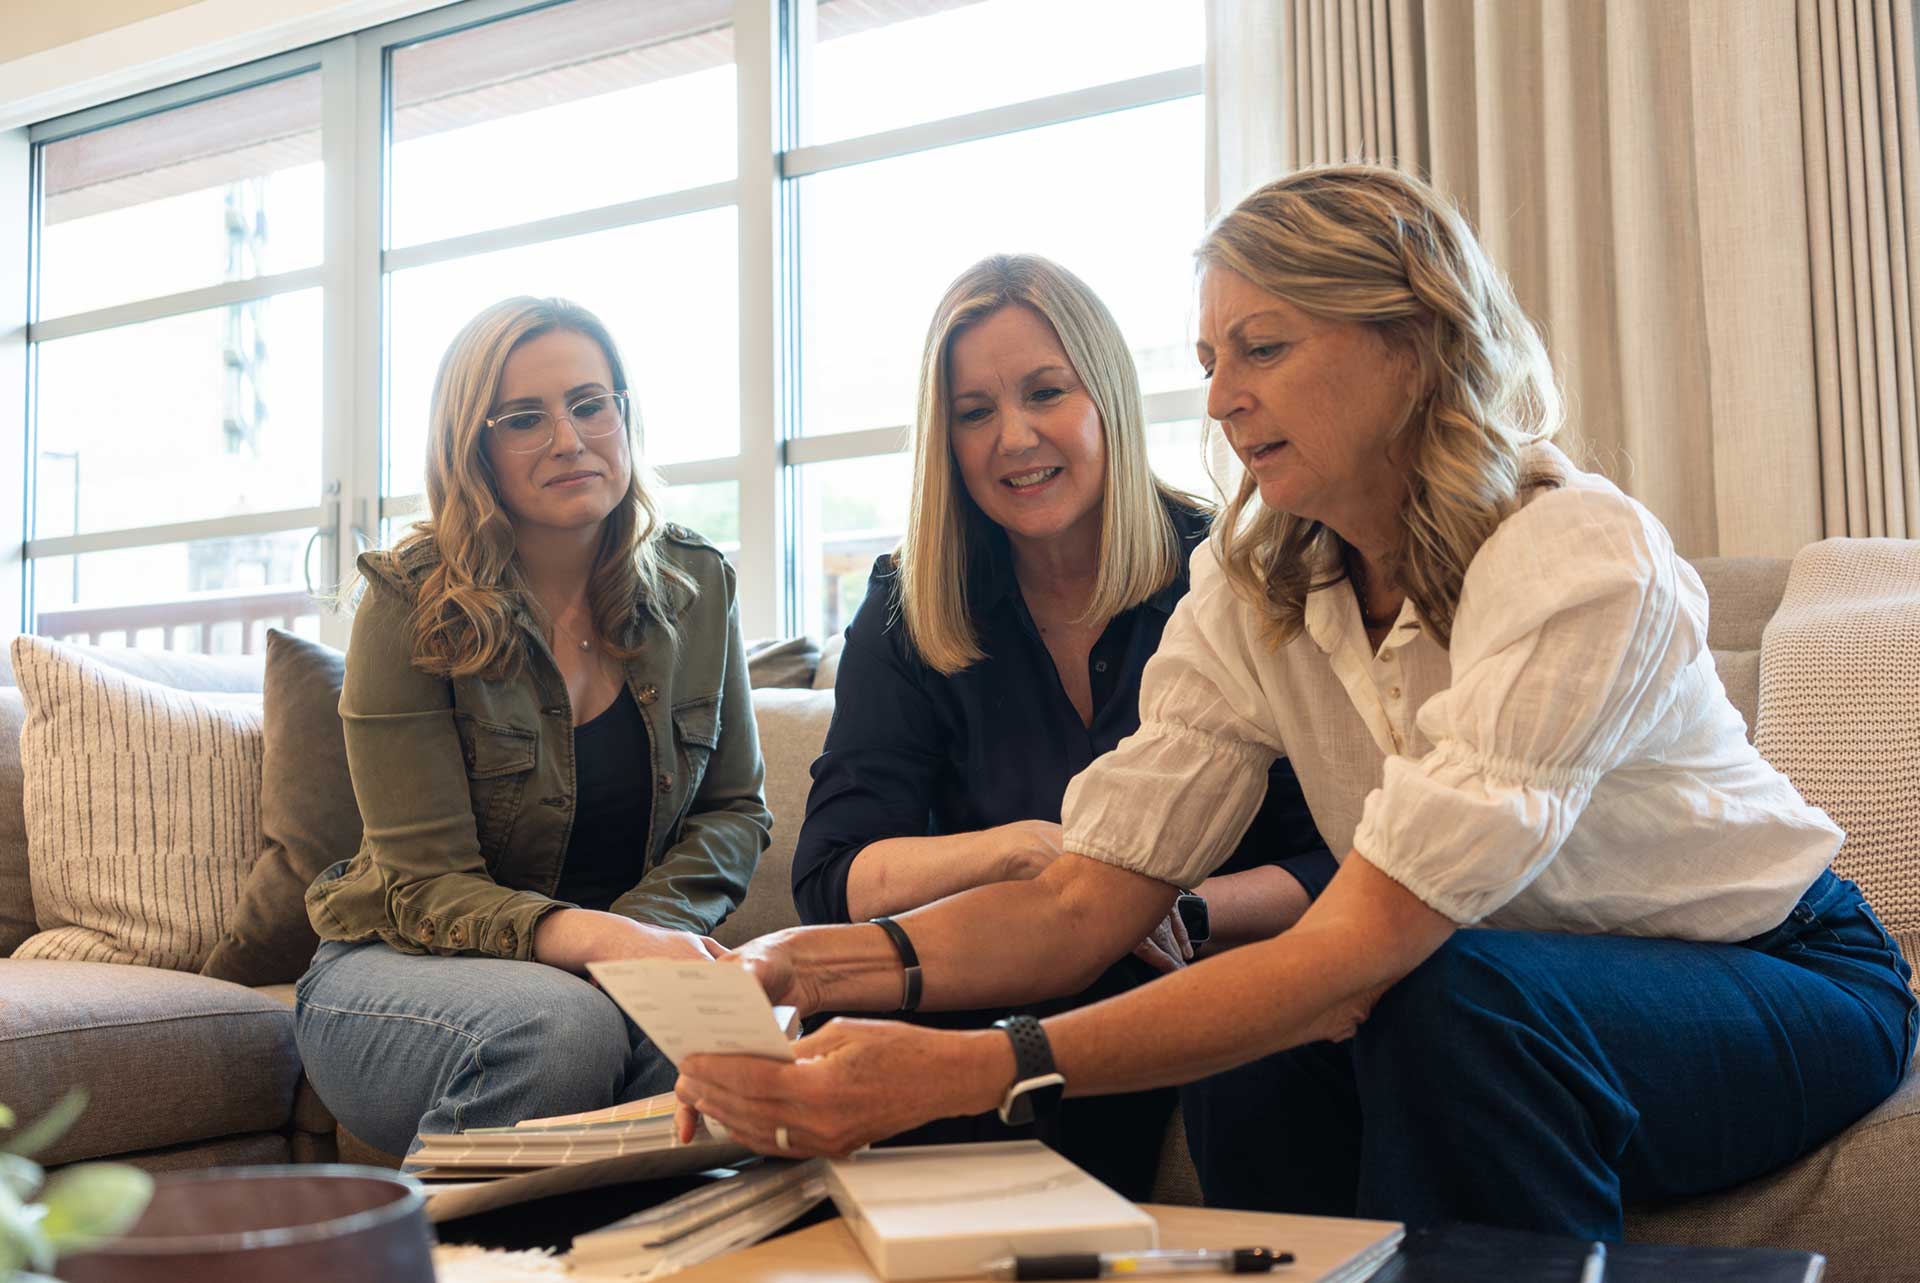
Every home addition begins with understanding how you want your home to better support your life.
Your project starts with a 30-minute phone consultation to discuss your goals, priorities, investment range, and timeline. From there, we’ll visit your home to evaluate the existing space, gather measurements, and explore opportunities for an addition that complements your home’s architecture while meeting your family’s needs.
Designing Your Home Addition
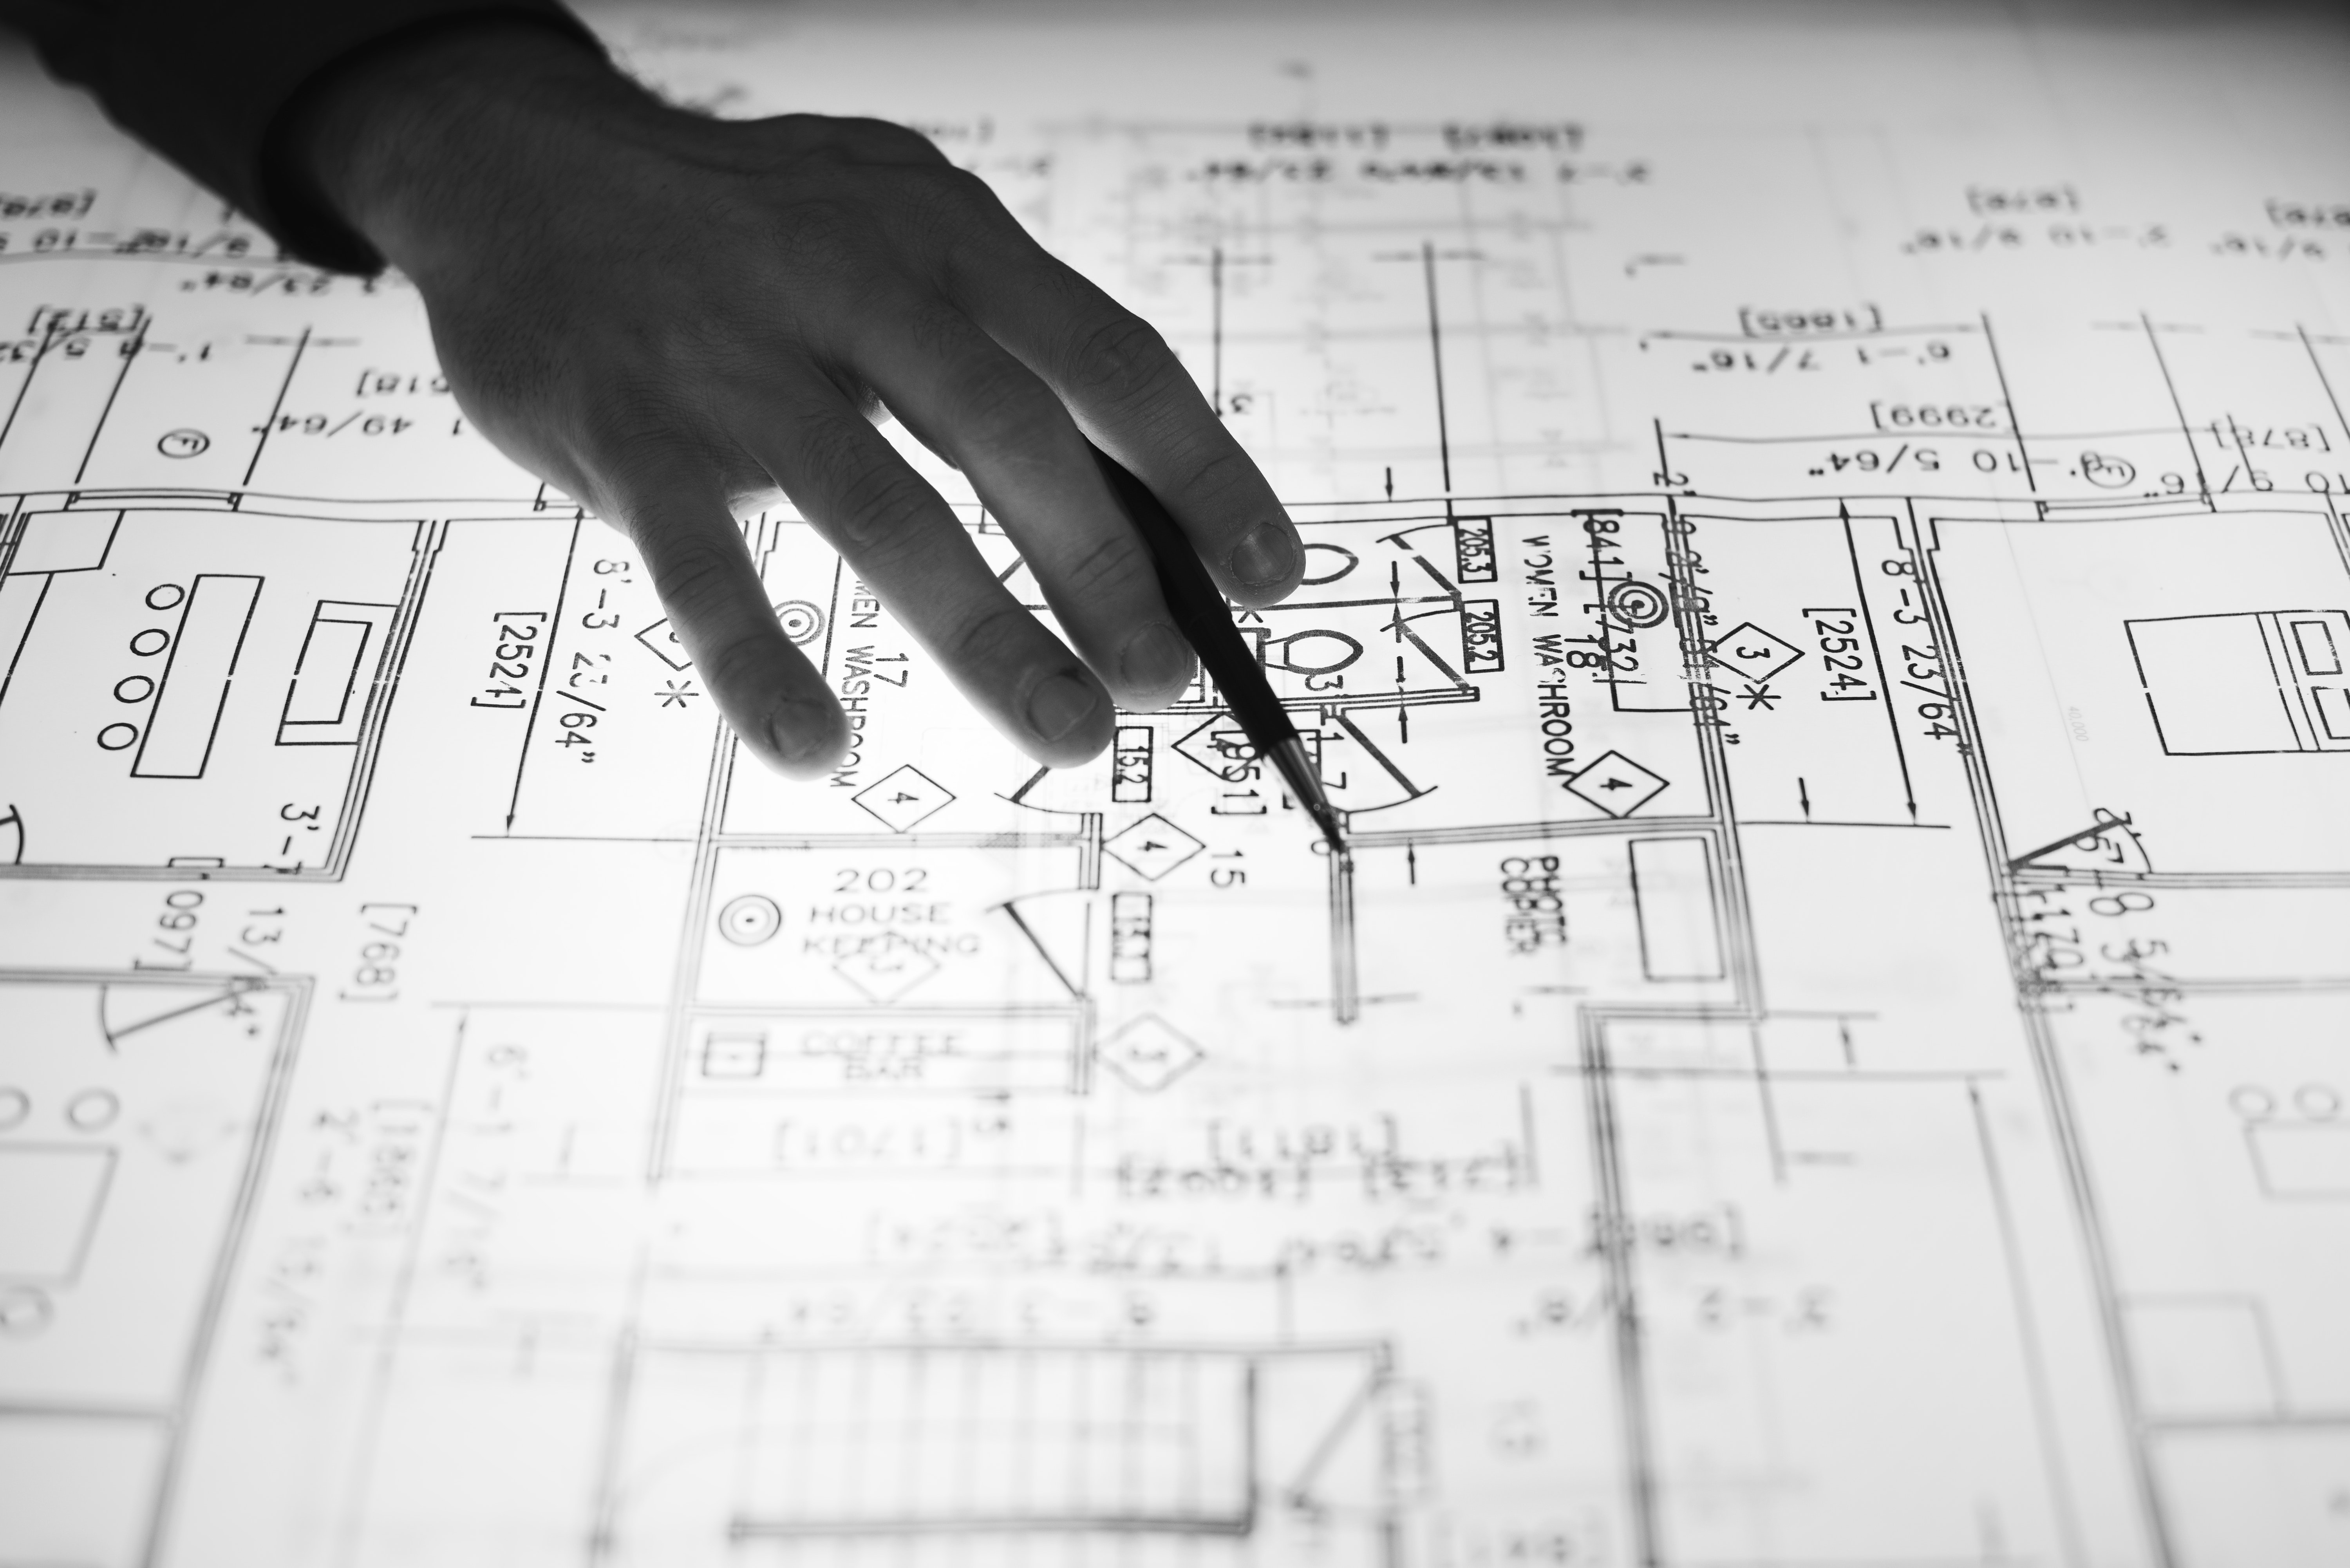
With a clear understanding of your goals, we develop a custom home addition designed specifically for your home and lifestyle.
As the design evolves, you’ll have opportunities to review floor plans, provide feedback, and refine the details. We’ll also guide you through selecting materials, finishes, and architectural features that reflect your style while aligning with your project budget.
Bringing Your Vision to Life
Once the design is finalized, we prepare detailed construction plans, coordinate permitting, and begin building your addition.
Throughout construction, your project coordinator and lead carpenter oversee the work, communicate with trade partners, and keep you informed as your new space takes shape. Every phase is carefully managed to help deliver a seamless addition that feels like it has always been part of your home.

Ready To Expand the Home You Love?
The right home addition creates more than extra square footage. It gives you room to grow while preserving the character, comfort, and neighborhood you already love. Whether you’re planning a new primary suite, family room, home office, garage addition, or accessory dwelling unit, thoughtful design can create a space that feels like it has always been part of your home.
At Sweeney Design Remodel, we’ll help you explore the possibilities, answer your questions, and develop a home addition that reflects your lifestyle, your goals, and your home’s unique architecture.
Schedule your design consultation today to begin planning a home addition designed around the way you live.
Home Addition FAQs
How Much Does a Home Addition Cost?
The cost of a home addition depends on several factors, including the size of the addition, its complexity, the type of space being created, and the materials you select. For example, a primary suite or bathroom addition typically costs more than a bedroom or family room because of the additional plumbing, electrical, HVAC, and finish work involved.
Other factors, such as structural modifications, foundation requirements, rooflines, window placement, and how the new space integrates with your existing home, can also influence the overall investment.
The best way to determine the cost of your home addition is to meet with an experienced home addition contractor who can evaluate your home, discuss your goals, and develop a design that aligns with your vision and budget.
How Long Does It Take to Complete a Home Addition?
The timeline for a home addition depends on the size and complexity of the project, along with factors such as design development, permitting, material availability, and construction requirements. A simple room addition may be completed more quickly, while larger additions involving kitchens, bathrooms, second stories, or significant structural modifications typically require more time.
A well-planned design-build process helps keep your project organized by coordinating design, permitting, material selections, and construction under one team. During your consultation, you’ll receive a project timeline based on the scope of your specific home addition.
Do You Need a Permit for a Home Addition?
Yes, most home additions require building permits to help ensure the project complies with local building codes and safety requirements. Permits are typically required when an addition involves structural changes, foundations, plumbing, electrical work, HVAC, or other major modifications to your home.
An experienced home addition contractor will guide you through the permitting process, preparing the necessary plans, submitting permit applications, coordinating required inspections, and helping ensure your addition meets all applicable building regulations.
Will Home Addition Disrupt Everyday Life?
Some disruption is unavoidable during a home addition, but thoughtful planning and clear communication can help minimize the impact on your daily routine.
Many homeowners continue living in their homes throughout construction, especially when the addition is separate from the home’s primary living areas. However, larger projects or additions that require significant work in existing spaces may make temporary accommodations more comfortable.
An experienced home addition contractor will work to maintain a clean, organized job site, communicate what to expect throughout each phase of construction, and coordinate the work to minimize disruption whenever possible.
What Is the Most Expensive Part of a Home Addition?
The most expensive part of a home addition depends on the type of space you’re creating, but structural work is often one of the largest investments. Foundations, framing, roofing, and connecting the new addition to the existing home require careful planning and skilled craftsmanship to ensure the addition is safe, durable, and blends seamlessly with the original structure.
If your addition includes a kitchen or bathroom, plumbing, electrical, HVAC, cabinetry, and high-end finishes can also have a significant impact on the overall cost.
An experienced home addition contractor will help you understand where your investment is going and recommend design solutions that balance your goals, budget, and long-term value.
Related Articles
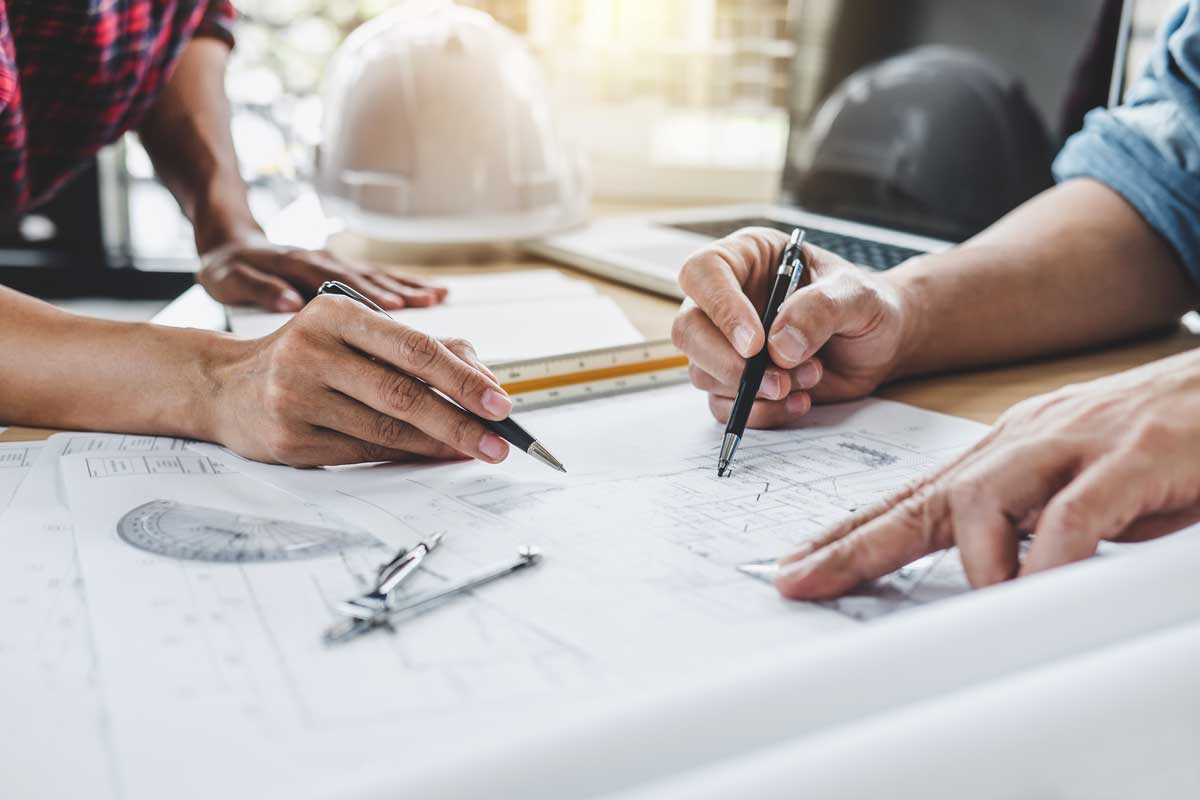
Thinking of Hiring an Architect for your Home Addition? Consider Design Build Instead.

What You Need to Know About Planning and Building a Home Addition: 6 Tips to Consider
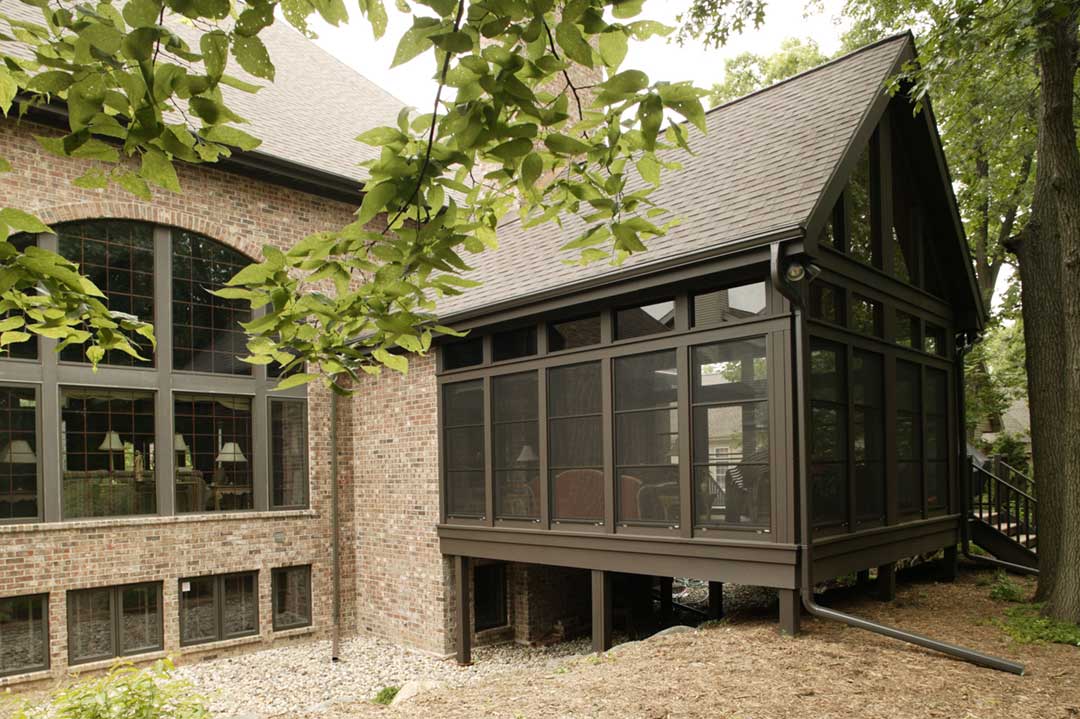
How Do You Determine the Right Size for a Home Addition?
AREAS WE SERVE
Proudly serving Dane County, including:
Fitchburg | Harlan Hills | Madison | Maple Bluff | McFarland | Middleton | Monona | Nakoma | Shorewood Hills | Sun Prairie | Westmorland