
Bathroom Remodeling Contractors in Madison, WI
Your bathroom should make everyday routines easier, whether you’re getting ready for the day, sharing the space with a partner, or looking for greater comfort and accessibility for the years ahead. Through architectural design, interior design, and construction working together, Sweeney Design Remodel can help you improve the layout, make better use of available space, and create a bathroom thoughtfully designed around the way you live.
What Could Work Better in Your Bathroom?
Sometimes the problem with a bathroom isn’t what you see. It’s how the space works.
A cramped shower, poorly placed vanity, limited storage, inadequate lighting, or an awkward relationship between the bathroom and adjoining bedroom or closet can affect your routine every day. In other homes, the existing layout may no longer support changing mobility needs or the way two people use the space together.
Before choosing tile, countertops, or fixtures, consider the bigger questions:
- Could changing the layout make better use of the existing square footage?
- Would a larger shower be more useful than a tub you rarely use?
- Is there enough storage where you actually need it?
- Could lighting and ventilation be improved?
- Would a curbless shower or other accessibility features make the bathroom easier to use long term?
- Could changes to an adjoining closet, hallway, or bedroom create a better primary suite overall?
Answering those questions first helps establish a stronger foundation for the design decisions that follow.
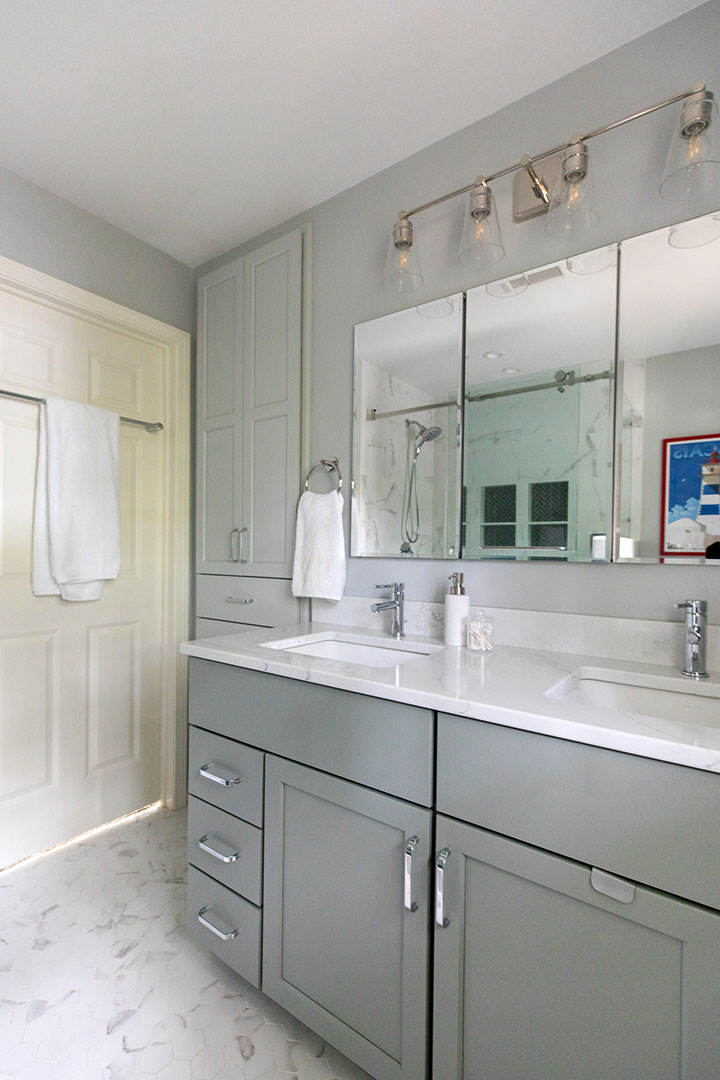
Our Bathroom Design-Build Process
A bathroom remodel involves many interconnected decisions. Changing the shower location can affect plumbing. A curbless shower requires careful planning for drainage and floor elevations. Changes to walls, doors, or cabinetry can influence how comfortably you move through the space.
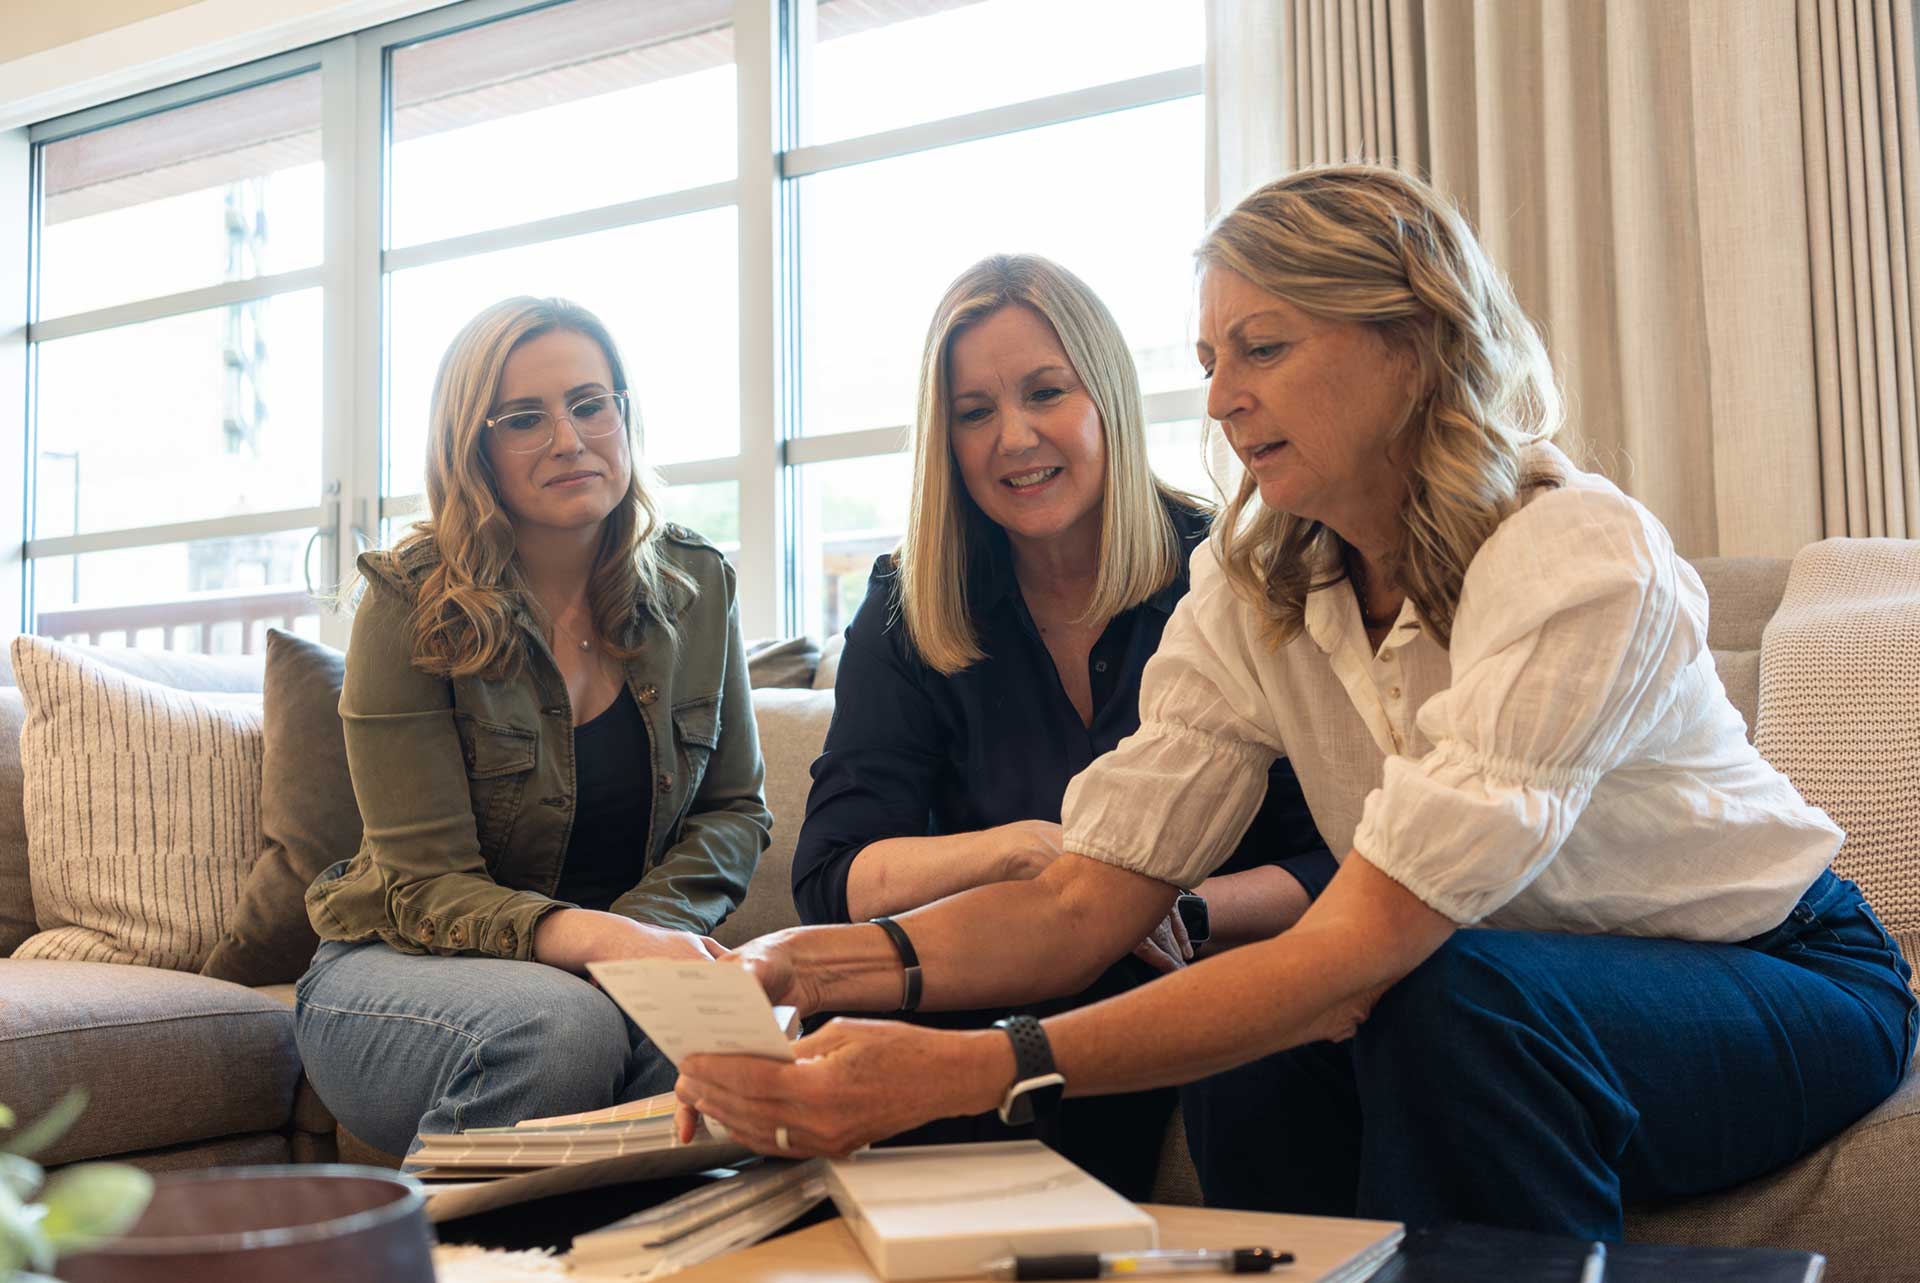
Step 1: Consultation & Home Assessment
Your project starts with a conversation about what prompted the remodel, what isn’t working in your current bathroom, and what you hope to accomplish.
During the home assessment, your existing space is evaluated and documented so the design can account for its dimensions, conditions, opportunities, and constraints from the beginning.

Step 2: Design Development
This is where possibilities begin to take shape. You’ll explore options for the layout, storage, shower and bathing areas, lighting, materials, and other priorities identified during planning.
Drawings and 3D renderings help you visualize the proposed space and make informed decisions before construction begins. You’ll also receive guidance with fixtures, materials, and finish selections while the design is evaluated against construction requirements and your overall project investment.

Step 3: Pre-Construction & Construction
Before construction begins, the schedule, permitting, materials, trade partners, and project logistics are coordinated so you know what to expect as work gets underway.
You’ll have a dedicated Project Manager overseeing construction and serving as a consistent point of communication. Regular updates keep you informed about progress, upcoming work, and any decisions that need your attention.

Step 4: Completion & Final Walkthrough
As construction wraps up, you’ll walk through your remodeled bathroom with the Sweeney team to review the completed work and identify any remaining details that need attention.
Then it’s time to enjoy a bathroom that works better for your routines, reflects the decisions you made throughout design, and is built for years of daily use.
Why Madison Homeowners Choose Sweeney Design Remodel
A significant bathroom remodel requires decisions about your home, your investment, and how the finished space will serve you for years to come. The team you choose to guide those decisions matters.
Hear directly from our clients about their remodeling experience and the homes they now enjoy.
“I hired the Sweeney team to make minor improvements to my home. I really appreciated Allison’s assistance in picking out colors for paint and carpeting. I love the carpet texture and how it creates patterns with a vacuum cleaner. I would have been lost without Allison’s expertise! I really love the two accent walls and enjoyed the professionalism of Jamie and his painting skills. My remodeling project grew to include ceiling and roof repairs due to a leaky roof, and I was impressed with how the Sweeney team fixed the problem in a timely manner. I also appreciated Jon and Rich’s excellent communication and due diligence throughout my entire project.”
“Just wanted to pass on a thanks to you and your group for helping repair the header at the house. Jon was so considerate and careful of my basement furnishings and the outside patio area; above and beyond. Although I know basically nothing about construction, I can certainly recognize a professional who cares deeply about doing a thoughtful and meticulous job and it’s clear that this was the way Jon operates… Nice to meet Rich, also.”
“Tim Sweeney helped us determine alternatives and helped guide us in exploring the viability of options and solutions to the goals we wished to accomplish in a renovation/addition to our home with the City of Madison. Its been through Tim’s years of experience, client forward approach, relationship with city officials that we were able to make the hard decision that our lot would be too difficult to reasonably accomplish some priority goals we had set while doing the early planning work with Tim. Straight, Honest, Customer Focused and working for our best interest are the take away from Tim Sweeney and Sweeney Design Remodel Contractors.”
Ready to Rethink Your Bathroom?
If your bathroom no longer works for the way you live, an initial conversation can help you understand what may be possible. Tell us what’s working, what isn’t, and what you’d like to change.
Schedule a consultation with Sweeney Design Remodel to explore your priorities, ask questions, and learn what the next steps could look like for your bathroom remodel.
Bathroom Remodeling FAQs
How Long Does a Bathroom Remodel Take?
The timeline for a bathroom remodel depends on the scope of work, design complexity, material selections, permitting, and any structural or systems changes involved. A bathroom remodeled largely within its existing layout will typically require less time than one involving significant reconfiguration, custom cabinetry, a curbless shower, or changes to plumbing and adjoining spaces.
Before construction begins, you’ll receive a project schedule based on your specific design and scope of work, giving you a clearer understanding of the anticipated timeline and what to expect along the way.
How Much Does a Bathroom Remodel Cost?
The cost of a bathroom remodel depends on the size of the space, the extent of layout or structural changes, plumbing and electrical requirements, cabinetry and fixtures, material selections, and the overall complexity of the design.
A bathroom remodeled largely within its existing footprint will typically require a different investment than a primary bathroom that involves reconfiguring the layout, relocating plumbing, adding a curbless shower, incorporating custom cabinetry, or making changes to adjoining spaces.
During the design process, your project scope, selections, and construction requirements are developed together, giving you a clearer understanding of the investment before construction begins.
What If We Don’t Have Another Bathroom to Use During Construction?
If the bathroom being remodeled is your home’s only full bathroom, temporary accommodations may be necessary during portions of construction. The answer will depend on the scope of work, the construction schedule, and how long essential bathroom fixtures will be unavailable.
Before construction begins, your Project Manager will talk through the anticipated schedule and how the work will affect your daily routines so you can make appropriate plans in advance.
Can You Remodel My Bathroom to Prepare for Aging in Place?
Yes. If you plan to remain in your home long term, your bathroom can be designed to support changing needs while still reflecting the style and character of your home. Depending on your priorities, that might include a curbless shower, wider clearances, strategically placed grab bars or blocking for future grab bars, improved lighting, accessible storage, comfortable vanity heights, and slip-resistant flooring.
These features are most effective when considered early in the design process, allowing accessibility, function, and aesthetics to work together rather than being addressed later out of necessity.
What Are the Most Common Bathroom Remodeling Mistakes?
Some of the most common bathroom remodeling mistakes happen when decisions are made one at a time rather than considering how the entire space needs to work. An inefficient layout, inadequate storage, poor lighting or ventilation, insufficient waterproofing, and choosing materials without considering maintenance and durability can all affect how well the bathroom performs over time.
Careful planning during design helps address these issues before construction begins. Explore our 10 Bathroom Design Mistakes to Avoid to learn what to consider when planning your own remodel.
Related Articles
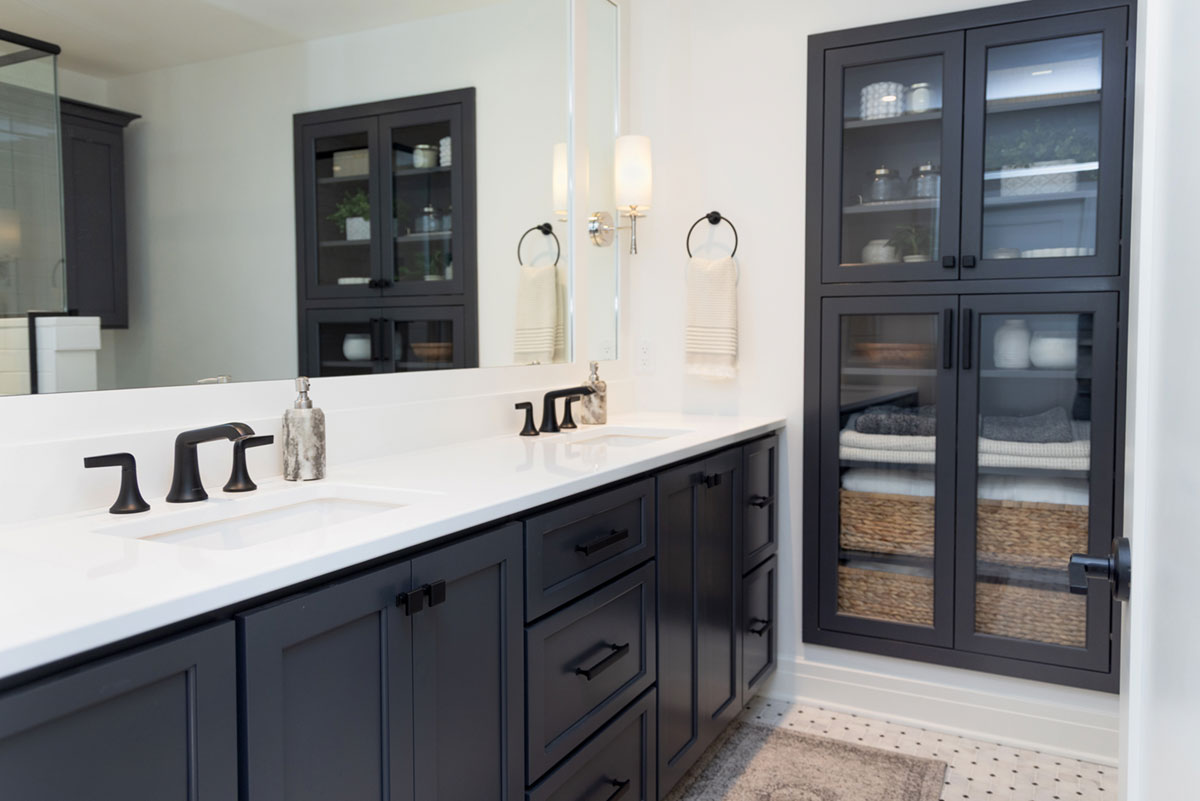
Minimalist Design Tips for a Clean and Timeless Madison Bathroom Remodel

Bathroom Remodeling Tips for Small Spaces in Madison, WI

Top Bathroom Remodeling Trends for 2025 in Madison, WI
AREAS WE SERVE
Proudly serving Dane County, including:
Fitchburg | Harlan Hills | Madison | Maple Bluff | McFarland | Middleton | Monona | Nakoma | Shorewood Hills | Sun Prairie | Westmorland