When many Madison homeowners consider an addition to their home, the conversation often begins with the need for another bedroom or more space. But in our long experience, some of the best addition concepts come from asking a different question: How can your home better support the way you live every day? In this article, our design-build team explores underused, high-impact additions that go beyond the expected and open far more interesting, creative, and highly practical possibilities.
Start With Lifestyle, Not Square Footage
It’s easy to jump into a remodel thinking in terms of room types and square footage. But a better way to begin the design phase is to consider how you actually want to use the expanded space. What are your daily lifestyle and movement patterns? What hobbies do you want to enjoy? What work-from-home facilities do you need? And what multigenerational living requirements – existing or imminent – will need addressing?
During the planning process, your trusted design-build team will ask a series of questions that help determine where an addition will bring the most benefit. They’ll explore how you use your home now, what isn’t working, and how your needs might change over the coming years. For example, where does your home’s current layout cause the most frustration? What changes are occurring in your day-to-day living circumstances?
These changes in how you live can point toward more creative home additions than starting with a predefined room. An addition that’s shaped around real priorities, rather than adding square footage for its own sake.
“The best additions never start with a room type. They start with a conversation about how a family actually spends their time at home,” says Linda Sweeney, VP & Design Consultant.
The Case for a Flex/Multi-Purpose Addition
How you use your home today may look different in five or ten years. This makes flexibility, both for the present and future, worth considering when planning an addition.
In the short-to-medium term, a multi-purpose addition over a single-use room lets you expand how you use the space. A new addition can serve as a home gym in the morning, a hobby space in the afternoon, and comfortable guest accommodation when family and friends visit.
We created such an addition for a family in Sun Prairie, including a media/gaming room, an exercise room, and a comfortable guest room with a kitchenette and playroom.
Creative Multi-Purpose Addition Ideas for Your Remodeling Project
Here are some creative home addition ideas worth considering:
- Home Office and Guest Room: Create a dedicated home office with a Murphy bed, built-in storage, and flexible furniture that transforms the space into a comfortable guest room when family or friends visit.
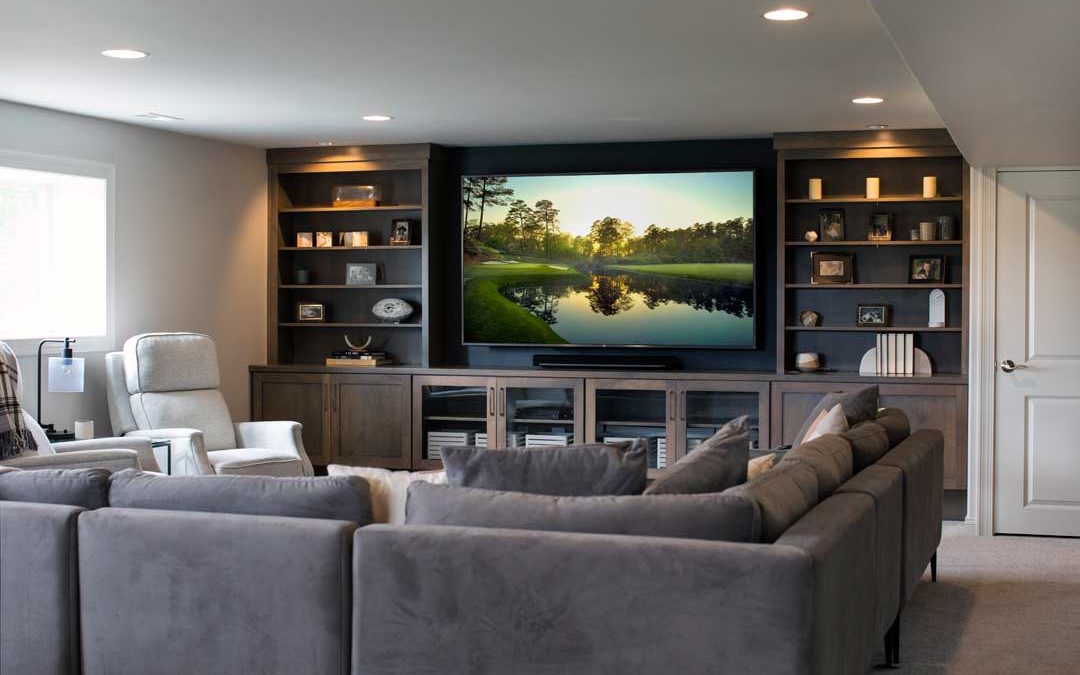
- Family Room and Entertainment Space: Plan a family room addition with comfortable seating, a media center, and an open layout that accommodates movie nights, children’s playtime, and larger gatherings.
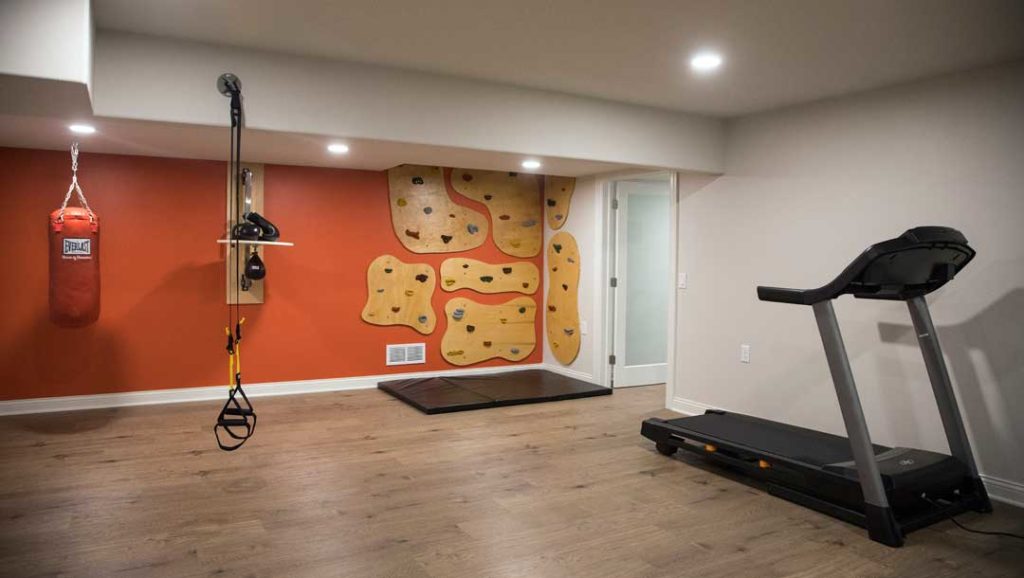
- Home Gym and Wellness Room: Design a home gym with durable flooring, natural light, and equipment storage. Leave enough open space for yoga, stretching, meditation, or other wellness activities.
- Sunroom and Hobby Space: A sunroom addition can bring more natural light into your home while providing a welcoming area for reading, gardening, crafts, or enjoying Wisconsin’s changing seasons.
- Playroom and Future Study Area: Give younger children room to play with built-in cabinets and flexible furniture. As they grow, the room can become a homework area, creative studio, or quiet retreat.
- Laundry Room and Mudroom: Combine laundry facilities, storage cabinets, a folding counter, and an organized drop zone for coats, shoes, and outdoor gear into one practical addition.
The key is to plan for flexibility from the beginning.
Storage, lighting, adaptable furniture, and even electrical outlets can be designed to make transitions between uses feel natural rather than improvised.
In the medium-to-long term, a single-use space can become underused as lifestyles and family circumstances change. A dedicated playroom will outlive its usefulness when children grow older. A flexible, multi-purpose addition can still include a dedicated playroom, for example, while incorporating features and design elements that let the room change with you.
“When we plan for flexibility upfront, homeowners avoid paying twice to reconfigure a space they’ve outgrown,” says Brett Clarke, Project Developer.
Indoor-Outdoor Living Additions
Wisconsin’s warmer months may be relatively short compared to other states, but that doesn’t mean the benefits of indoor-outdoor design, where interior and exterior spaces are blended, have to disappear as soon as the temperatures drop.
With thoughtful home addition design, you can bring more natural light indoors, improve access to your backyard, and create comfortable gathering areas that complement your existing home.
Sunroom Addition and Other Indoor-Outdoor Addition Ideas
Here are some creative home addition ideas to consider:
- Sunroom Addition: Add a bright, inviting living space with large windows, comfortable seating, and views of your backyard. A four-season sunroom with proper insulation and heating can provide year-round comfort, even during Wisconsin’s colder months.
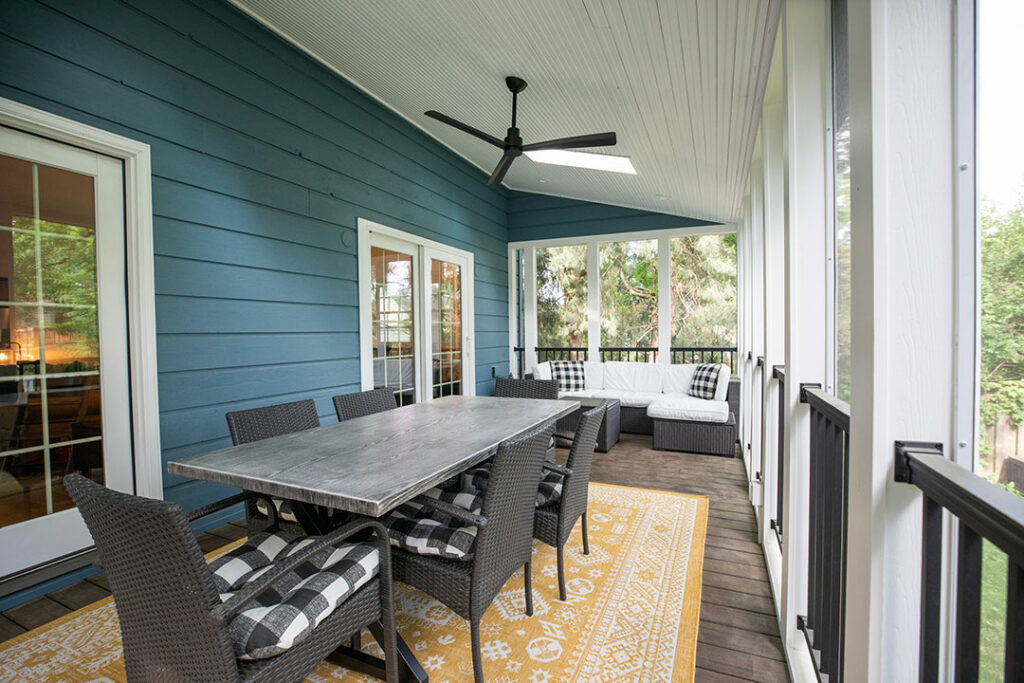
- Screened Porch Addition: Enjoy fresh air and outdoor views without worrying as much about mosquitoes or other insects. A screened porch can provide a comfortable area for family dinners, morning coffee, or quiet evenings outside.
- Covered Patio Addition: Extend your living area with a covered patio designed for outdoor dining, entertaining, or relaxing. Consider weather-resistant flooring, lighting, and comfortable seating to make the space more practical throughout the warmer months.
- Kitchen and Outdoor Dining Addition: Expand your kitchen or dining area with large sliding or folding glass doors that open onto a patio or deck. This creates an easy transition between indoor meal preparation and outdoor gatherings.
- Family Room With Backyard Access: Build a family room addition with expansive windows and direct access to your backyard. An open layout can make it easier to supervise children playing outside while keeping indoor and outdoor activities connected.
- Three-Season Room: Create a flexible space with screened windows or removable panels that lets you enjoy fresh air during spring, summer, and fall. This can be a practical alternative to a fully conditioned sunroom, depending on your goals and budget.
The right indoor-outdoor home addition depends on your property’s layout, available square footage, budget, and how you want to use the space.
When designing an indoor-outdoor living addition, consider how the new space will connect with the rooms around it. An addition adjoining the kitchen, for example, can create an inviting space for casual meals, entertaining, or a relaxing morning coffee. Good sightlines will also keep everything feeling connected.
We’ve worked on many indoor-outdoor spaces, including this screen porch renovation in Madison’s Nakoma neighborhood. Here we transformed a tired, dated screen porch into an inviting space by installing low-maintenance decking and railings, new screens, and enhanced lighting features.
In Verona, we converted a screened-in porch to a three-season sunroom that made great use of the gorgeous view outside. Part of this transformation included structural changes and new floor-to-ceiling Scenix tempered glass porch windows with retractable screens.
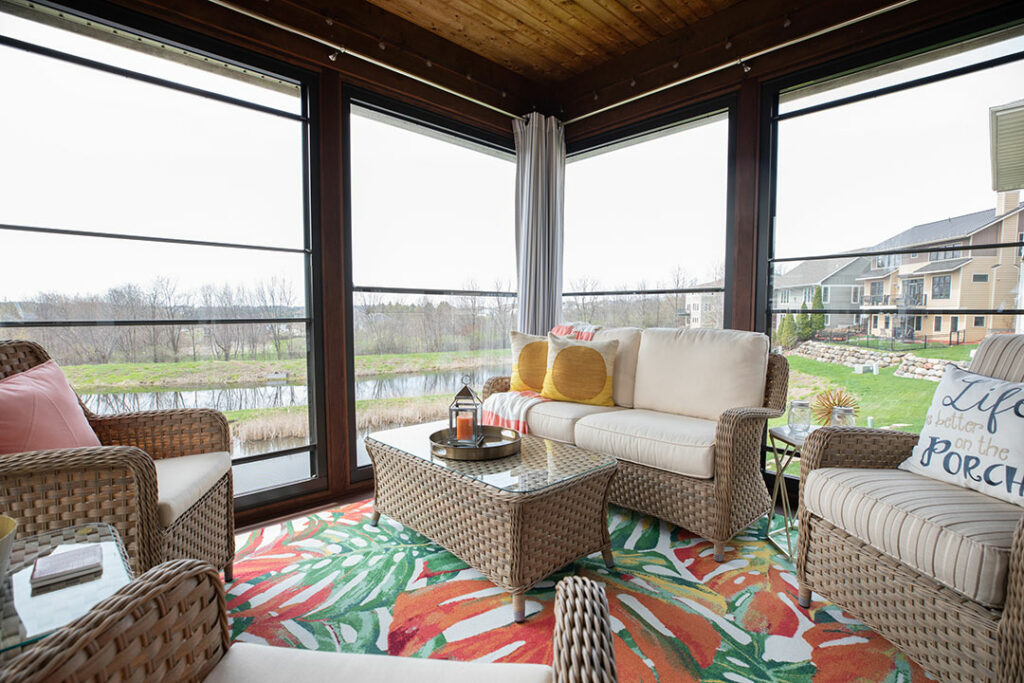
“Even with our short warm season, we design additions that make homeowners feel connected to the outdoors all year long,” says Linda.
The Engineering Side of Unconventional Additions
Some of the most inspiring home addition design ideas naturally bring about additional structural questions. Vaulted ceilings, expansive glass walls, and second-story additions can all change how loads are carried through the home, meaning feasibility needs to be considered early in the design-build process.
For example, adding a second story may require reinforcing the existing foundation or framing. Removing exterior walls to connect old and new spaces can affect the structure in ways that aren’t immediately visible, which is where an experienced structural engineer’s expertise is vital.
This is one reason a design-build approach can be particularly valuable for ambitious additions. Design and construction considerations are explored together from the start of the project, rather than discovering later that a key feature is impractical or requires significant and often expensive changes.
Additions That Add Long-Term Value
A home addition should improve how your home looks, feels, and functions now while also considering what you may need from it in the future.
That might mean a dedicated home office that can eventually become a guest room, an in-law suite that supports multigenerational living (including ageing-in-place), or a wellness space designed around both exercise and relaxation. The latter might include a sauna, for example
Sunrooms and similar additions also offer flexible living options while strengthening the connection between the inside of the home and the outdoors.
These additions create useful space that adapts to changing circumstances, increasing resale value and reducing the likelihood of another major remodel in years to come.
Budgeting and phasing play an important role here. Establishing what you want to invest before design work begins helps determine which ideas are realistic and where your budget will have the greatest impact. Working with a design-build remodeling team also keeps crucial design decisions connected to construction costs throughout the project.
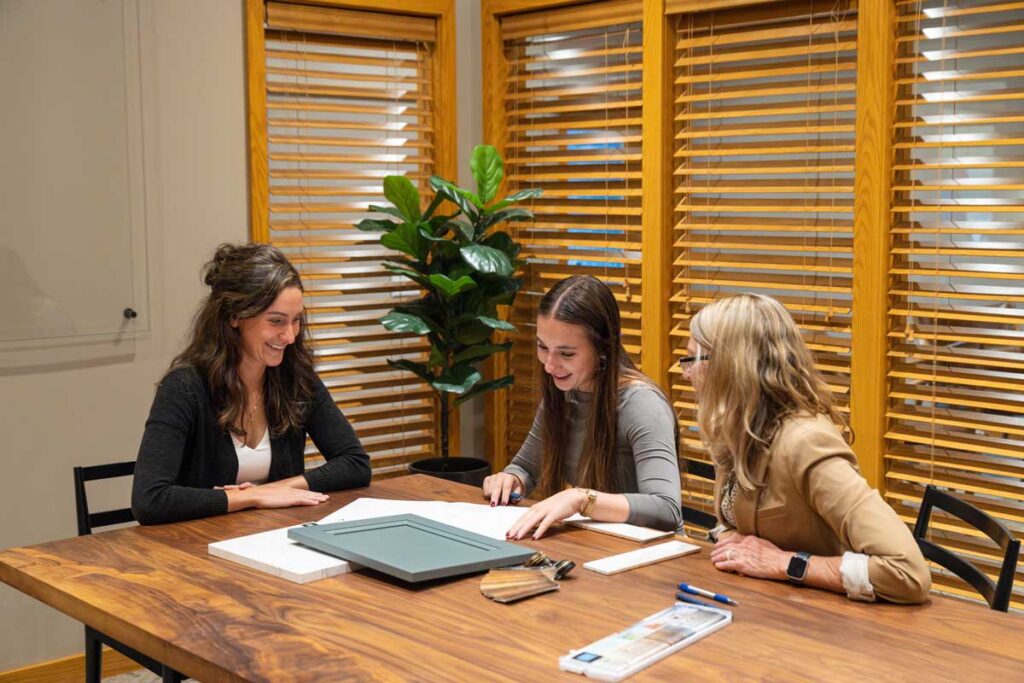
“Smart budgeting and phasing early in a project protect both the homeowner’s vision and their investment,” says Brett Clarke, Project Manager.
Work with Madison’s Top Remodeling Experts
A home addition allows you to rethink how your home supports your tastes and lifestyle, rather than simply adding another room. Ideas for the perfect addition often come from looking closely at how you live today, where your home falls short, and what you may need from it in the future.
Our team at Sweeney Design Remodel can help you explore the possibilities and establish a realistic scope and budget before any design begins.
As one of the most trusted names in remodeling, we ensure fantastic results for every project we complete. Our 4-step design-build methodology seamlessly integrates both the design and build elements of a project.
Our experienced and friendly team guides homeowners through a proprietary design-build process where customers remain informed, engaged, and 100% satisfied. We can do the same with you.
Take a look at our special approach to home remodels, sign up for our newsletter, and reach out to us directly. We look forward to discussing how we can help you achieve the perfect home.
Frequently Asked Questions
What Is the Most Cost-Effective Way to Add Living Space to Your Home?
Do I Need a Building Permit for a Home Addition in Madison, WI?
Yes. The City of Madison generally requires building permits for home additions, including family room additions, sunrooms, and many porch additions. Depending on your project’s size, design, and location, additional zoning approvals or permits for electrical, plumbing, and HVAC work may also be necessary. At Sweeney Design Remodel, our design-build team helps you navigate local building requirements, coordinates the necessary permits and approvals, and ensures your addition is designed to meet applicable building codes.
What Is the Difference Between a Bump-Out and a Full Room Addition?
A bump-out is a smaller home addition that extends an existing room, providing extra square footage without creating an entirely new space. It’s often used to expand a kitchen, dining area, or bathroom. A full room addition creates a new living area, such as a family room, bedroom, or home office, and typically involves a larger construction scope. At Sweeney Design Remodel, our design-build team can help you evaluate both options based on your home’s existing structure, available property space, remodeling goals, and budget.
When Is an Accessory Dwelling Unit (ADU) a Good Option for Adding Living Space?
An accessory dwelling unit (ADU) can be an excellent solution when you need a separate, self-contained living space for aging parents, adult children, extended family, or guests. Unlike a traditional room addition, an ADU typically includes its own kitchen, bathroom, and living area, providing greater independence and privacy. Depending on local zoning regulations, an ADU may also offer opportunities for rental income. At Sweeney Design Remodel, our design-build team can help you explore whether an attached or detached ADU is feasible for your property and supports your family’s current and future needs.