Is your primary bathroom too small, or does its layout make it feel that way? Most people assume bigger is better and extra square footage is essential, but that is not always true. In this article, we explore the decision-making framework we use at Sweeney Design Remodel with Madison homeowners to determine whether a better layout, borrowed space, or an addition makes the most sense.
Signs Your Existing Footprint Can Actually Work
In many older homes, bathroom fixtures were placed where plumbing was easiest to install, rather than because it was the most functional position. If you need to squeeze past the toilet to reach the shower, or the door swings too close to the vanity, your current bathroom floor plan deserves a closer look.
Moving the vanity to a longer wall, rotating the toilet, or swapping a swing door for a pocket door could make the space work a lot better. These changes can be faster and more cost-effective than expanding the room. Before settling on a bathroom layout design, we always check what’s behind the walls and which changes the existing space can support.
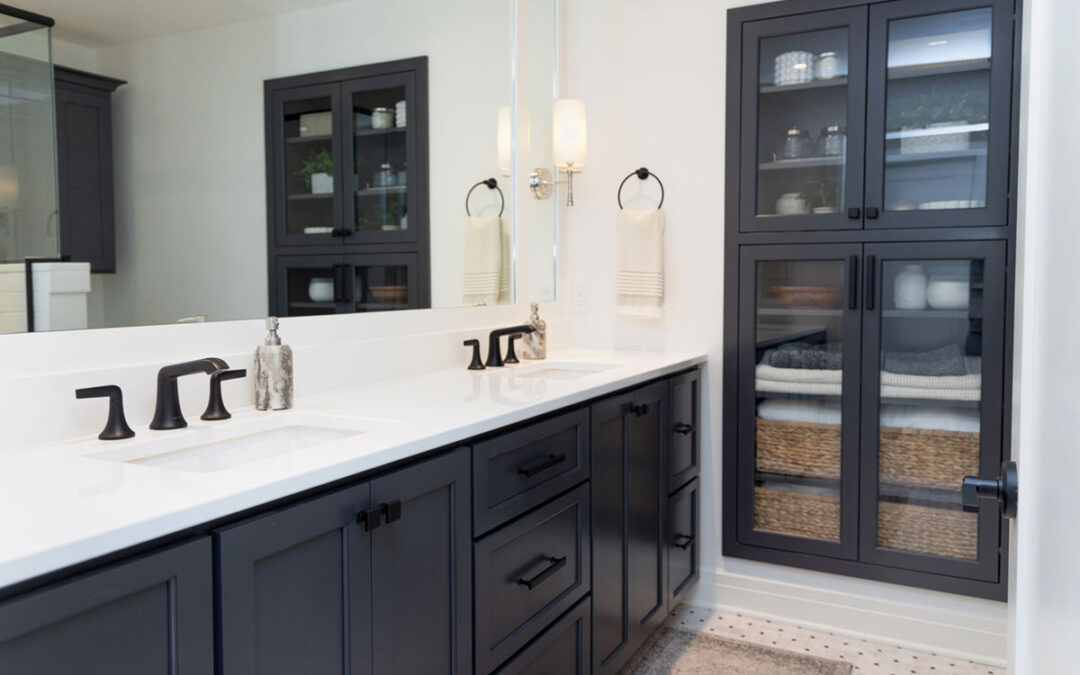
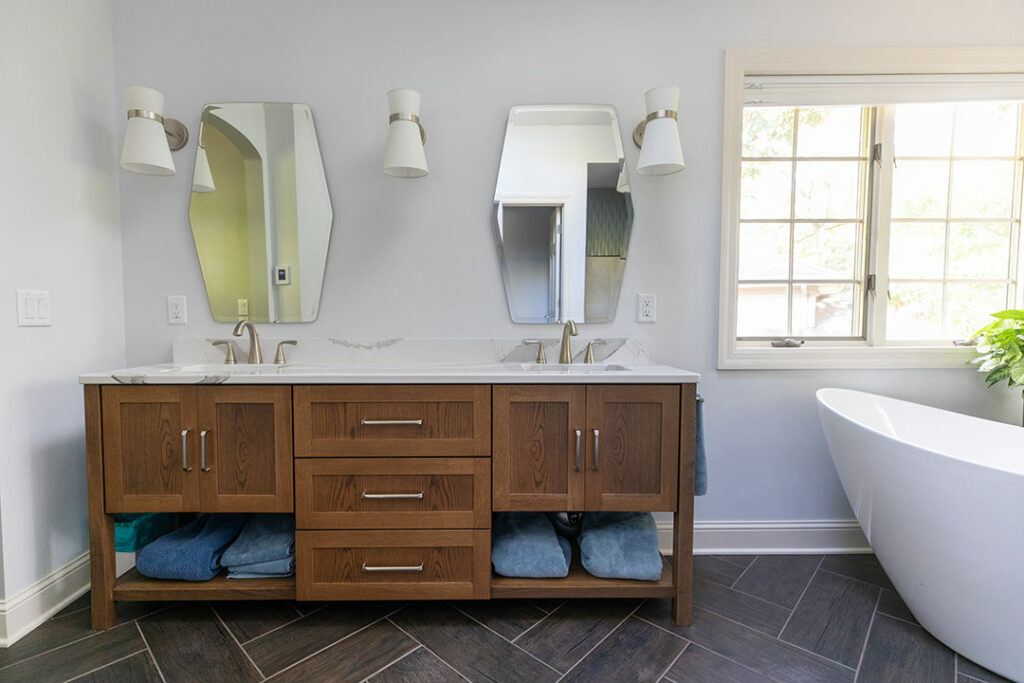
Reconfiguring the existing space let us add a large, luxurious shower and a beautiful double-sink vanity to the primary suite in this primary and main bathroom remodel in Madison.
“People come to us convinced their primary bathroom is too small when what they actually have is a badly organized bathroom. I’ve walked into rooms that are seven feet by nine feet where the vanity, toilet, and shower are fighting each other for space simply because of how they were placed thirty years ago. Move the vanity to the wall that actually has room, turn the toilet ninety degrees, swap a swinging door for a pocket door, and suddenly that same square footage breathes,” says Tim Sweeney, President and Project Developer at Sweeney Design Remodel.
When Borrowing Space from a Closet or Adjoining Room Makes Sense
If a revised bathroom floor plan still can’t accommodate what you need, look at the adjacent spaces. This is where a “middle path” strategy might make greater sense. It’s more than a reconfiguration but less than a full-scale addition. An oversized closet, underused hallway nooks, or awkward bedroom corners may have more value as part of the bathroom.
Borrowing an extra three or four feet can make a world of difference in realizing your dream bathroom. The extra space can make room for a walk-in shower with a bench, a double vanity, and better, easier-to-use storage. The question is what you’d be giving up. For example, taking space from a closet that works well will create problems elsewhere, but if the area mostly sits empty, you are simply reallocating dead space rather than sacrificing something valuable.
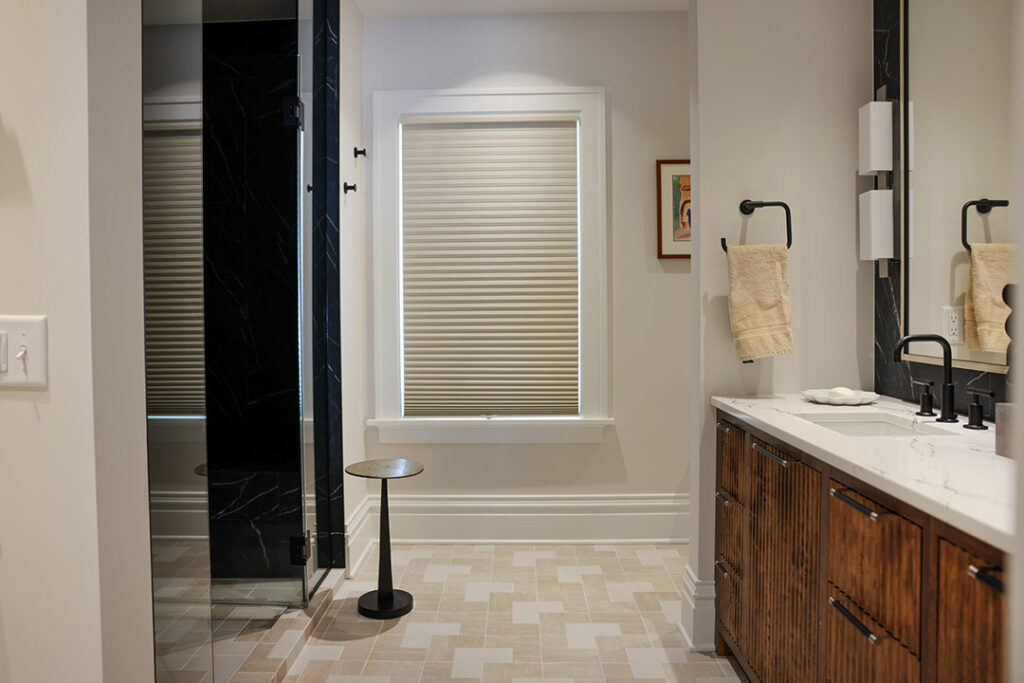
As part of a full interior remodel in Madison, we borrowed space from two small, underused adjoining bedrooms to create a wet room and walk-in closet for this sophisticated ensuite bathroom.

“There’s a sweet spot between working with what you have and building an addition, and it’s usually sitting right next door. I can’t count how many primary suites I’ve walked into where there’s an oversized closet or an awkward little hallway nook doing almost nothing, while the bathroom on the other side of that wall is cramped and underwhelming,” says Linda Sweeney, Vice President and Design Consultant at Sweeney Design Remodel.
“Borrowing three or four feet from an adjoining space can completely change what’s possible. It might mean the difference between a stall shower and a real walk-in shower with a bench. It might mean finally fitting a double vanity instead of one sink both partners have to share. The key is figuring out what you’re willing to give up. If that closet is genuinely earning its keep, we look elsewhere. But often it’s just absorbing dead space, and giving it to the bathroom instead is the highest and best use of that square footage in the whole suite.”
When Expanding the Footprint Is Actually Justified
Sometimes the existing bathroom and adjoining rooms cannot provide the space you need. Structural or plumbing constraints may limit how far we can rework the floor plan. Depending on your goals and lifestyle, expanding the footprint may be the right choice, especially if you want a separate shower and tub or a layout that lets two people move around more comfortably.
A bump-out or addition is, as you’d expect, a larger undertaking. It can involve new footings, framings, roofline changes, and permits. That adds cost and time compared with rearranging fixtures or borrowing space inside the home. Before recommending expansion, we look for what problems the added square footage will solve and weigh the benefits against the investment. Bigger doesn’t always mean better.
“I’ve had homeowners want to expand simply because a bigger bathroom sounds better, without a clear reason for the added square footage. I push back on that, gently. An addition means footings, framing, roofline changes, possibly moving a window, and a permit process that takes real time. It’s a bigger investment and a longer timeline, and it should be justified by something concrete, like fitting a genuinely separate shower and tub, or solving a circulation problem no reconfiguration can fix. When that reason exists, I’m all in. When it doesn’t, I’d rather help someone spend their money more precisely,” says Tim.
How Plumbing Locations Shape What’s Possible
Plumbing can be the quiet variable behind many bathroom layout decisions. You might only want to move the toilet a few feet, but even a small change on a floor plan can mean rerouting the drain and venting apparatus beneath it. The same goes for the shower or vanity sinks. The location of the home’s main drain matters, especially in an older house where access could be limited.
You can still move fixtures, but you need to understand what that would involve before choosing a bathroom layout. Working around existing plumbing is an alternative option and leaves room in the budget for a better shower or more useful storage. If relocating a fixture makes life easier for you, the added work may be worth it.
Shower vs Tub, What’s Actually Worth the Space

A key question to ask when redesigning your bathroom is: do you actually take baths, or do you just feel you ought to have a tub? This is a useful question to ponder when every inch of your bathroom matters. Resale assumptions often push homeowners to install a tub even if they’ll rarely use it.
If you shower every day, a larger shower with a bench, rainfall showerhead, and practical storage may serve you better while still appealing to future buyers.
Of course, if you love bathing and it’s an important part of how you unwind, soaking tubs should be the heart of the room. They remain very popular and provide a wonderful decorative focal point if you relish a long, hot soak.
Storage and Vanity Needs That Match Real Routines
A newly remodeled bathroom can look spacious on the day it’s finished and feel cramped and cluttered a few weeks later. If the storage isn’t designed around your typical routines and needs, towels, hair tools, and everyday products will have nowhere to go. That’s why we ask how you use the room, especially when two people are getting ready at the same time.
Do you each need a sink and your own storage, or would one generous vanity with defined zones work better? A single vanity paired with a separate makeup counter might make more sense than two sinks squeezed together. During the design stage, we also consider where you reach for towels and whether appliances have a convenient place to live, especially for a rushed weekday morning.
“Storage is where a lot of primary bathrooms quietly fail, even ones that look great on move-in day. A single vanity with two drawers might photograph beautifully, but if two people are getting ready every morning, that bathroom will feel small again within a month, regardless of the square footage,” says Linda.
“I design storage around routines, not just symmetry. Where does hair styling equipment live? Where do towels actually get grabbed from? Does each person need their own zone, or is one larger shared vanity smarter for this couple? A double vanity isn’t automatically the right answer; sometimes a single vanity with a separate makeup counter works better for a household. The goal is a bathroom that still feels organized on a rushed Tuesday morning, not just on the day the photos get taken.”
Circulation and Privacy in a Shared Primary Bath
Good circulation is crucial in a shared bathroom. It’s how you move through the interior, and when it doesn’t work as it should, you instinctively feel it. In any bathroom, two people cross paths multiple times for the sink, shower, or storage features. A narrow route between the shower and the vanity, for example, can make the room feel crowded.
Privacy matters. Can you see the toilet from the bedroom when the bathroom door is open? Does someone walking in have a direct view of the shower or a reflection in the vanity mirror? This is where zoning strategies are important, such as enclosing the toilet and placing the shower out of the main sightline.
When remodeling a Madison bathroom, we look at where each person needs to be during a typical morning. These insights then direct how we design the space so those routines happen naturally and comfortably.
How These Decisions Translate into Project Scope and Investment
Each approach we’ve covered carries a different scope. Reconfiguring the existing bathroom is generally the most predictable, with work largely contained inside the room. Borrowing space from a closet or adjacent room adds a little more complexity, including potential electrical changes or structural work.
Expansion projects such as additions bring foundation work, exterior changes, permits, and a schedule that may stretch into months rather than weeks.
At Sweeney, we take the time to understand what it is you want to achieve. We discuss what you’d like to invest and define a realistic scope before developing the design. This helps us avoid planning an addition for a problem a better layout could have solved, or underbudgeting a project that genuinely needs more space. Clarity upfront prevents a renovation from spiraling later.
Finding the Right Bathroom, Not Just a Bigger One
The right solution isn’t a bigger or smaller bathroom. Instead, it’s designing a bathroom that is right for your home and family, whatever that may be. A better layout might give you the room you need, borrowing space from elsewhere could make a dream walk-in shower a reality, or an addition might be the only way to meet your goals.
Our team at Sweeney Design Remodel can help you explore the possibilities and establish a realistic scope and budget before any design begins.
As one of the most trusted names in remodeling, we ensure fantastic results for every project we complete. Our 4-step design-build methodology seamlessly integrates both the design and build elements of a project.
Our experienced and friendly team guides homeowners through a proprietary design-build process where customers remain informed, engaged, and 100% satisfied. We can do the same with you.
Take a look at our special approach to home remodels, sign up for our newsletter, and reach out to us directly. We look forward to discussing how we can help you achieve the perfect home.