Modern homes are more multifunctional than ever, needing to handle work-from-home norms, wellness initiatives, guests, evolving technology, hobbies, and changing life stages. The basement is the largest underused footprint in most Madison-area homes, often reserved for storage or laundry. A well-planned remodel turns that underutilized space from a place to hide things away to one that supports how you live as a family. In this article, we look at seven basement remodeling ideas that show the potential this often neglected space has in your home and how the integrated, multidisciplinary design-build approach ensures a successful result, on time and to budget.
Before You Dream, Know Your Basement
Every basement remodel begins with understanding the existing space. In our experience, three practical factors shape every idea.
First, ceiling height affects comfort and layout, especially if beams are low or other ceiling features are present. Second, assess moisture and radon early, and plan basement waterproofing measures before applying finishes.
“In Wisconsin, we plan for water before we plan for anything else. We test the slab, walls, drainage, and radon first, then check ceiling height around ducts and beams. Once the groundwork is right, you can put almost anything down there,” says Tim Sweeney, CR, President and Project Developer at Sweeney Design Remodel.
Third, window size and placement affect natural light levels. Basement bedrooms also require a safe, code-compliant emergency escape opening, commonly known as an egress.
A Home Wellness Retreat
The basement offers a little distance from the hustle and bustle of the household, offering a quiet, private space with stable temperatures in which to slow down. As such, it’s the perfect spot for a home wellness retreat that might include a sauna, steam room, or spa shower, with an open area for yoga and stretching. A tucked-away corner could accommodate a massage table or meditation nook. For some braver households, a cold plunge might be a great addition as well.
To make it feel like a spa rather than a gym, consider layered lighting, natural stone and wood textures, with ventilation and moisture control planned around your chosen features.
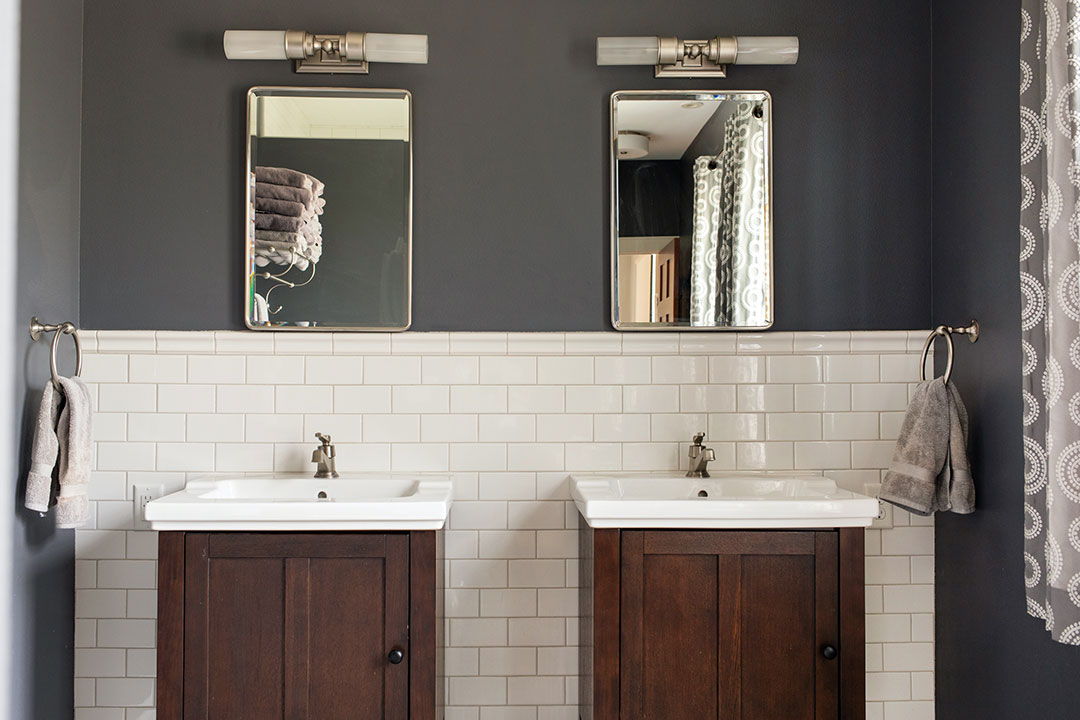
“I ask clients how they want to feel when they walk in, and that drives every choice. Warm, dimmable lighting, natural materials, and radiant floor heat make a basement feel like a spa instead of a cellar,” says Linda Sweeney, Vice President and Design Consultant at Sweeney Design Remodel.
A Work and Guest Suite in One
A home office gets regular use while a guest bedroom may sit empty for weeks or months at a time. Combining the two gives your basement living space a useful everyday role and a comfortable place for visiting friends and family.
Options include installing a Murphy bed that folds away beside a built-in desk, leaving room to work during the week. Closed cabinets keep paperwork and equipment secure and out of sight when guests arrive, while a full bathroom gives them much-appreciated privacy.
This is the essence of multifunctional design in home remodeling, where one footprint can serve multiple lives. Other factors to consider include sound separation, ample task lighting, and an intentionally designed backdrop for work video calls.
A Multigenerational Suite
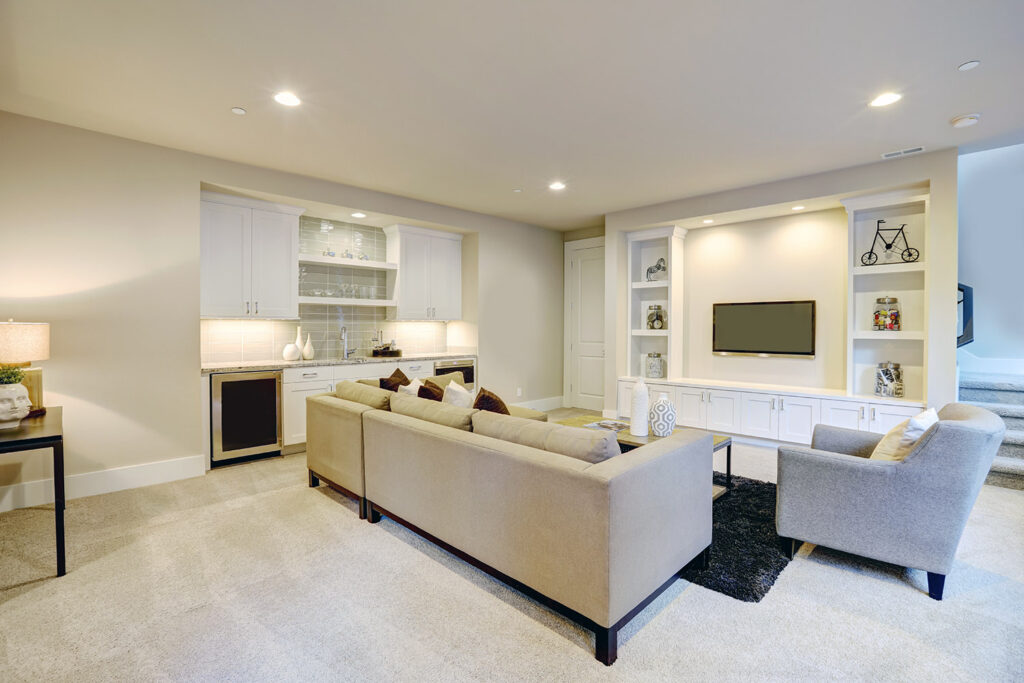
Sharing a home works best when everyone has room to themselves. A basement provides the perfect space for private living quarters for adult children or a caregiver while keeping family close. A bedroom, kitchenette, and accessible bathroom create a comfortable and independent living space in a naturally out-of-the-way part of your home.
During the design stage of your basement remodel, plan for bedroom egress windows, natural daylight, and a zero-threshold shower while simultaneously considering how stairs will affect everyday access. Using your home’s existing footprint this way often costs less than building an addition, with less structural work usually required.
“This is where project management matters most. Egress windows, plumbing changes, permits, and trade sequencing all need to line up. I walk clients through the order of operations up front so there are no surprises,” Brett Clarke, Project Developer at Sweeney Design Remodel.
You can see exactly how we think through a remodel with this behind-the-scenes look and 3d-walkthrough of how we carried out this extensive basement remodel in Verona, WI.
A Creative Studio or Hobby Room
After a while, it can be frustrating to constantly feel like you need to tidy away your hobby or craft project. A dedicated basement studio allows you to leave things as they are and return to what you enjoy at a moment’s notice. Everything is kept within easy reach and away from the main living areas.
Your basement remodel can accommodate a wide range of activities, including sewing, painting, pottery, woodworking, podcasting, or music recording. The layout can be shaped around the equipment you use, with generous work surfaces, dedicated outlets, and storage sized for specific items.
Durable flooring supports more physical activities, while focused task lighting is ideal for detailed work. Plan adequate ventilation for activities that need it and sound insulation for noisier pursuits.
“I start by asking clients to show me how they work now, then we shape the room around those habits. A little beauty in a practical studio, like a good pendant or painted built-ins, means the room gets used,” says Linda.
A Wine Cellar and Tasting Room
If you enjoy collecting wine and sharing a bottle with friends, a dedicated wine cellar and tasting room can make a perfect basement refurbishment project. Wine collections need climate-controlled facilities with an aesthetically pleasing area in which to sit together and enjoy the wine.
Core components of wine cellars include good insulation, a properly placed vapor barrier, dedicated cooling, and subtle lighting. Glass doors, a tasting counter, and comfortable seating are ideal design touches, while the right finishes make the basement living space feel warm, personal, and sophisticated.
“A wine room is mechanical engineering dressed up as a design feature. Proper insulation, a vapor barrier, and a right-sized cooling system come first. Then we layer in the racking, glass, and lighting,” says Tim.
A Pet Suite or Family Utility Hub

Muddy paws, piles of laundry, and sports equipment all need somewhere to go. A basement utility hub provides the perfect place for all of these and more, while freeing up room upstairs.
A mudroom-style drop zone and dog wash station with a handheld sprayer makes cleanup easier after tiring walks or unplanned canine swims. A grooming counter and built-in crates keep pet care organized while easy-to-clean, slip-resistant surfaces make life safer and simpler.
The pet suite will pair well with a laundry room, hobby storage area, and a craft or gift-wrap station, embracing the multifunctional aspect of contemporary home design and ensuring the basement is useful every day of the week.
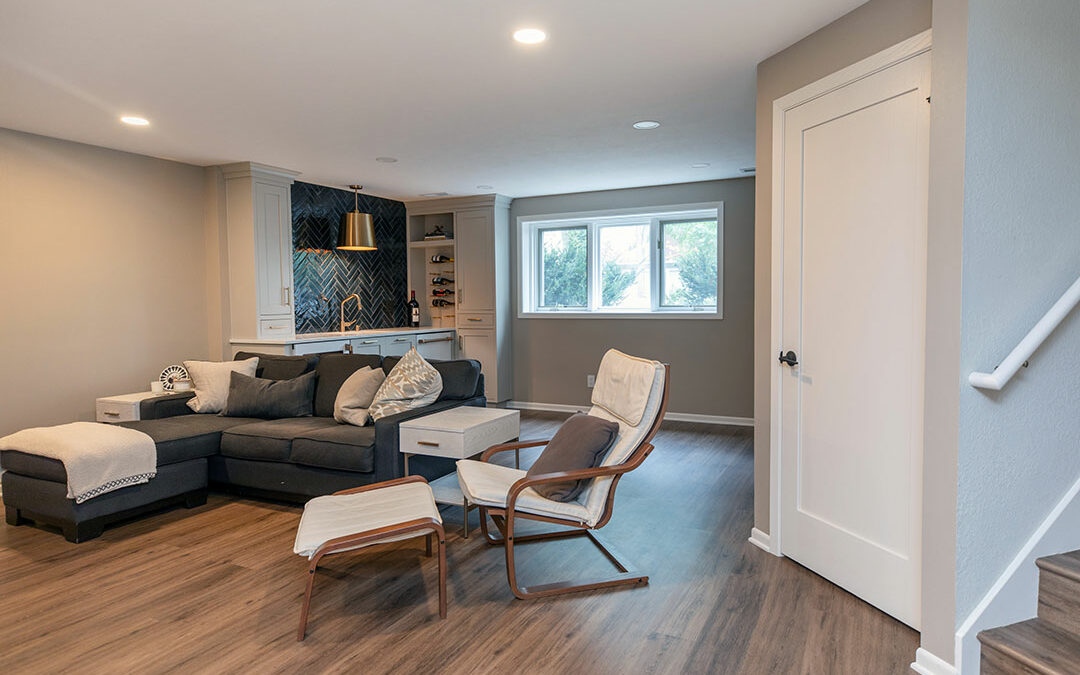
You can see an example of this multifunctional design philosophy in this Madison craftsman bungalow basement remodel we carried out for a local family. We transformed the old, underutilized basement into an airy living space with two private guest bedrooms, one full bath, and a new laundry room with a dog grooming station.
A Flexible Room Designed to Evolve
Needs and lifestyles change. What your family wants in a basement today may look different in five or ten years. A flexible basement living space leaves room for those changes without requiring a complete remodel each time.
We recommend choosing furniture and storage that move, whether wall beds, rolling built-ins, partitions, or sliding barn doors. These features then make it easier to rearrange the space as routines change, such as a kid’s playroom one day becoming a teen hangout, and then potentially a guest room or care suite later.
Think ahead before walls are installed. Wiring, plumbing rough-ins, and concealed blocking for future fixtures can simplify later adaptations, as can installing egress windows, whether needed now or later.
Designing for More Than One Purpose
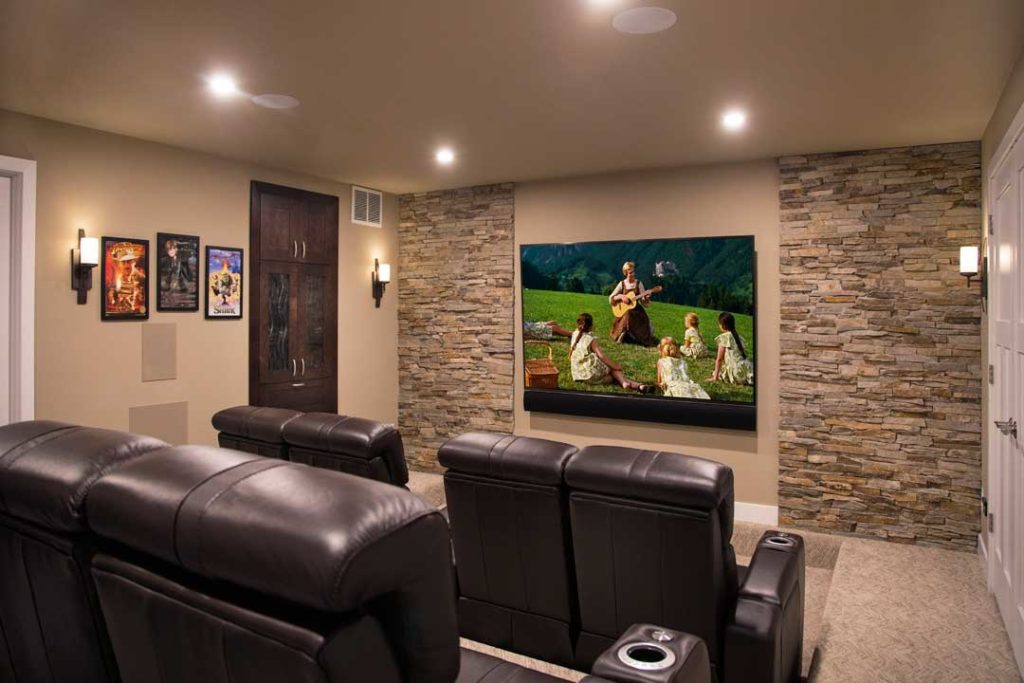
We’ve touched on multifunctionality already in this article. You can enjoy several activities in one room when each has a defined place. Multifunctional basement design starts with how those activities fit together during an average day.
Zoning doesn’t have to be complicated. Use rugs, lighting, and built-ins to distinguish one activity zone from another, such as a yoga area and a work-from-home space. Maintain clear walking routes and consider how sightlines might play a role.
For storage, consider closed cabinets that blend into the background and can conceal a wide range of items, such as toys, hobby materials, paperwork, and fitness equipment. Choose a coordinated color palette that works across the room and for different activities.
The Right Basement Remodel for Your Needs
Your basement can become whatever your household needs, giving you the space to work, recharge, create, or welcome family and friends. Start by deciding what you need your home to do now and in the years ahead.
At Sweeney Design Remodel, we help you explore the possibilities and establish a realistic scope and budget before the design stage begins.
As one of the most trusted names in remodeling, we ensure fantastic results for every project we complete. Our 4-step design-build methodology seamlessly integrates both the design and build elements of a project.
Our experienced and friendly team guides homeowners through a proprietary design-build process where customers remain informed, engaged, and 100% satisfied. We can do the same with you.
Take a look at our special approach to home remodels, sign up for our newsletter, and reach out to us directly. We look forward to discussing how we can help you achieve the perfect home.