The kitchen has long been considered the heart of the home, but many homeowners no longer want it to be so dominant. Instead, the “anti-kitchen” design philosophy is increasing in popularity, where beauty is found through concealment rather than open display. Also known as hidden kitchen design, this integrated approach embraces clean aesthetics, integrated features, and carefully considered color coordination. The result is a calm, practical kitchen, showing that great design isn’t just about what you show – it’s about what you intentionally hide. In this article, we explore how to successfully incorporate the anti-kitchen philosophy into your next Madison home remodel.
What Is an Anti-Kitchen, Exactly?
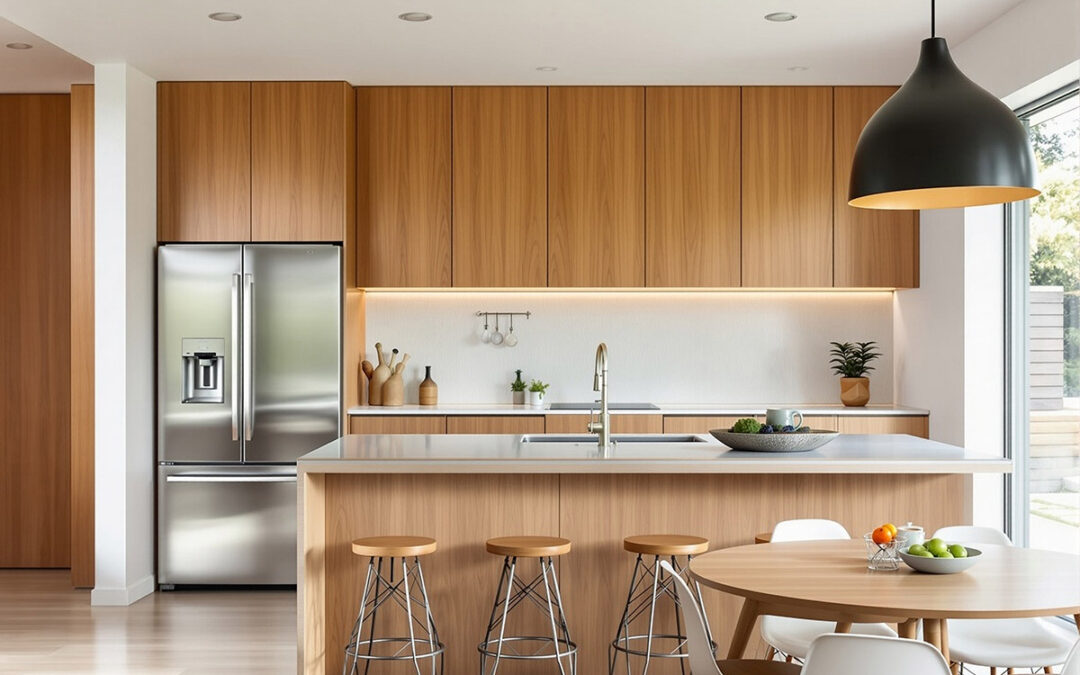
An anti-kitchen is an invisible kitchen style in which features are designed to recede rather than compete for attention. Appliances are hidden from view, hardware is eliminated, and storage is concealed, creating a clean and uninterrupted look.
While a minimalist kitchen remodel focuses on reduction, the anti-kitchen philosophy is about maintaining what you need but in ways that are carefully integrated into the design so everyday essentials remain out of sight. In other words, the same function but invisible execution.
This design approach is particularly suited to open-concept homes, where the kitchen is visible from living and dining areas. The hidden kitchen, in such an open-plan space, becomes less of a visually dominant distraction.
Core features of an “anti-kitchen” include panel-ready appliances, push-to-open cabinetry, integrated lighting, and flush surfaces, all of which contribute to a cohesive kitchen design that feels unobtrusive and seamlessly connected to the rest of the home.
The Architecture of Concealment: How It’s Actually Built
The design and construction of a concealed kitchen require more planning and consideration than those of a conventional kitchen. Every fixture and feature must work together to ensure a hidden quality.
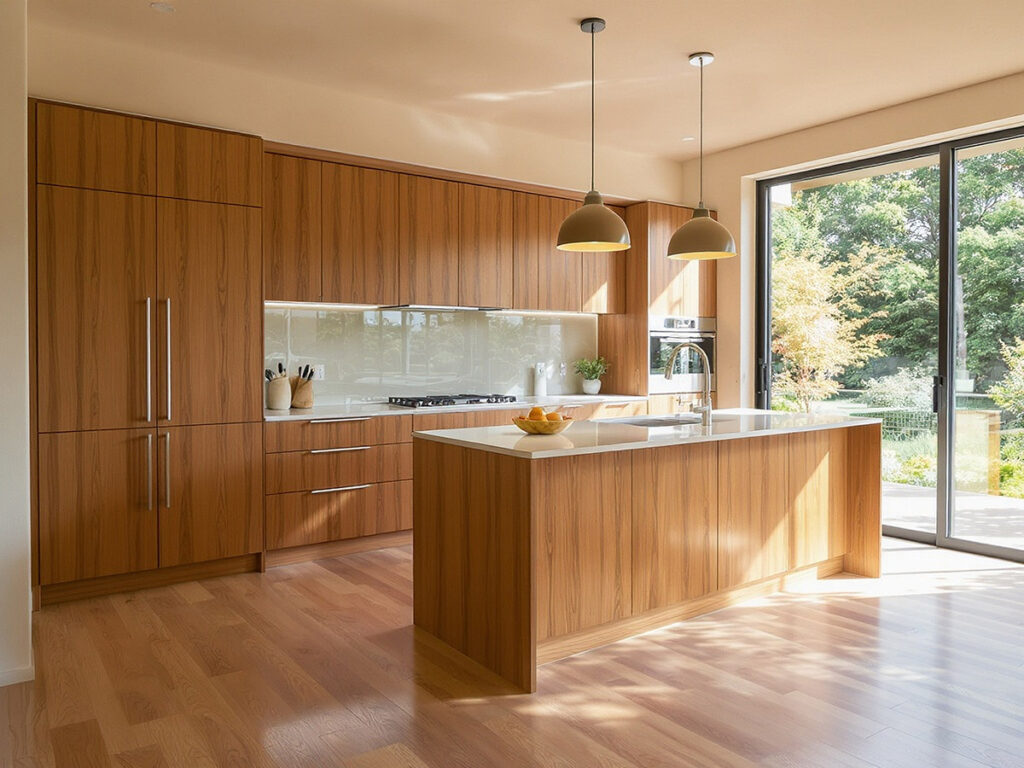
Appliances are integral to an anti-kitchen design. Panel-ready appliances are fitted with matching cabinet fronts so they disappear into the surrounding cabinetry, while fully integrated models are built almost entirely out of sight. Frameless cabinet construction, European hinges, and reliable push-to-open and touch-latch hardware all help achieve the seamless look associated with handless kitchen cabinets.
Behind these clean, flush surfaces, other carefully designed features ensure your hidden kitchen works optimally. That’s why ventilation for concealed range hoods, appliance clearances, and the location of electrical and plumbing connections all need to be finalized early in the design-build process.
With integrated kitchen design, many of these decisions must be made before framing is complete and any walls are closed in.
Designing the Concealed Pantry and Storage System
If you can’t store things out of sight, the whole foundation of what defines an anti-kitchen collapses. When everyday items don’t have a dedicated place, countertops quickly fill up, leading to the disappearance of the hidden-kitchen aesthetic.
That’s why custom storage solutions are important in any kitchen style, but particularly so for the anti-kitchen. Depending on the layout, such storage solutions might include a walk-in pantry, a butler’s pantry, or a wall of tall integrated cabinets that keep food, cookware, and small appliances out of sight.
Appliance garages can also work well, provided they’re sized for the items you actually use and remain easy to access. Inside the cabinetry, drawer organizers, pull-out systems, and interior lighting make it easier to find what you need, adding function behind closed doors.
In an integrated kitchen design, it’s also crucial to plan practical landing zones where you can easily set down groceries, bags, or a cup of coffee without disrupting the overall hidden aesthetic.
“Storage is where this design concept either succeeds or completely falls apart. I always tell clients: we’re not eliminating your stuff, we’re giving it a better address. Every appliance, every small electrics, every spice jar needs a home we’ve thought through in advance — because if we haven’t, it ends up on the counter, and suddenly the whole composition unravels. The planning phase for an anti-kitchen takes longer, but the clients who invest that time are the ones who actually live in it the way they imagined,” says Linda.
Project Planning and Timeline: What to Expect

An anti-kitchen remodel requires careful planning and sometimes patience. Many of the products that create the seamless look, including custom cabinetry, panel-order appliances, and specialist hardware, often have longer lead times than conventional materials and features.
This is where the design-build remodeling approach becomes especially valuable. With designers and construction professionals working together under one roof from the beginning, potential conflicts can be identified before work starts, reducing costly delays and changes later in the project. The design-build method also helps ensure important decisions are made earlier, with appliance specifications, for example, influencing cabinet dimensions, utility locations, and even framing details.
Setting a realistic budget from the outset is another vital task. An anti-kitchen style can mean a higher investment in cabinetry and storage. That said, it is entirely possible to simplify other design elements to keep the project aligned with your budget expectations. The earlier those conversations happen with your family and design-build team, the smoother your remodeling experience is likely to be.
Is the Anti-Kitchen Right for Your Home and Lifestyle?
An anti-kitchen is a great style for open-concept homes and for design-forward homeowners who regularly entertain and are drawn to clean, understated interior design. The concept imbues visual calm and helps to make the entire home feel more cohesive, bringing the kitchen into the wider living space.
Every kitchen design comes with trade-offs. The hidden kitchen is no different. Push-to-open hardware requires occasional adjustment, concealed appliances and custom cabinetry can increase costs, and some homeowners prefer the visual warmth and character of open shelving or decorative hardware.
That’s where a hybrid approach can work wonders, where you can enjoy the best of both worlds. You can hide larger appliances behind cabinetry while leaving a statement range, open shelves, or a feature hutch on display.
It’s important to be honest with yourself about what you want from your kitchen. Think about how you cook, entertain, and use the space daily. Consider whether you want to go all the way or to create a semi-hidden kitchen ambiance that still leaves room for some traditional features.
Anti-Kitchen Inspiration: Materials, Finishes, and What’s Working Now
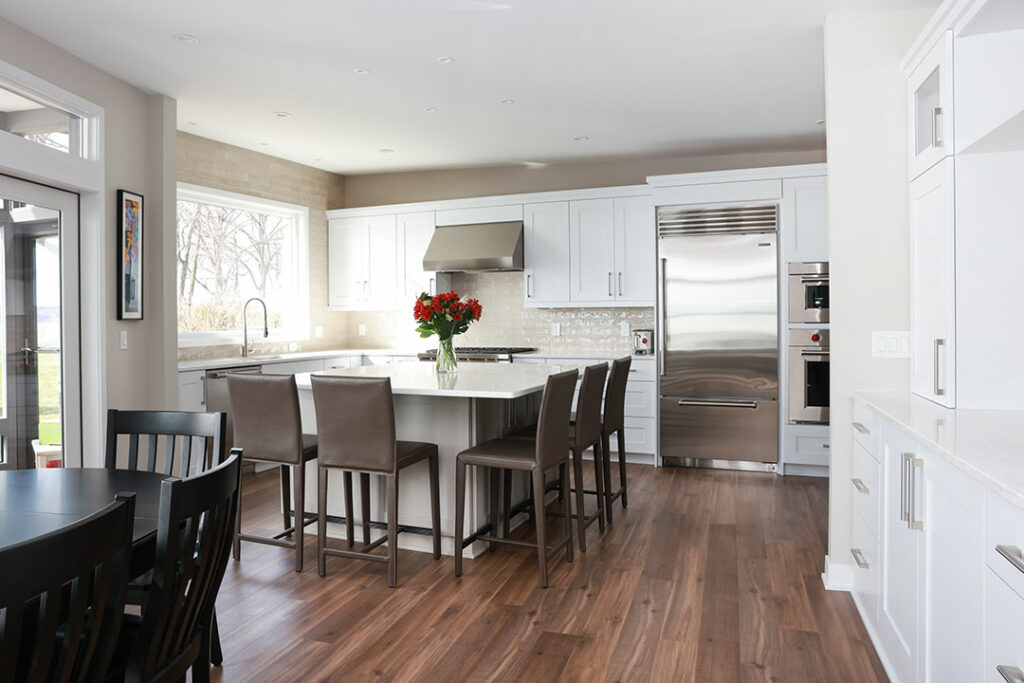
The materials you choose for your kitchen play a significant role in how the space feels, both visually and tactilely. Materials that support the anti-kitchen design scheme include matte lacquer finishes, thick quartz with minimal veining, and wood veneers that bring subtle texture without interrupting the clean lines. Thick quartz countertops paired with matching slab backsplashes help reinforce the seamless appearance integral to integrated kitchen designs.
Flooring is crucial in a hidden kitchen. Extending the same flooring through adjoining living spaces strengthens the connection between rooms and helps the kitchen blend into its surroundings.
Lighting is another factor to get right. When designing your anti-kitchen style, consider recessed ceiling fixtures, integrated under-cabinet lighting, and discreet toe-kick lighting to provide functionality while keeping the overall look uncluttered.
For Wisconsin homes, locally sourced stone, muted palettes, and natural white oak wood tones often complement both contemporary and traditional architecture, while maintaining a regional aesthetic and identity.
Work with Madison’s Top Remodeling Experts
The anti-kitchen concept is not about taking things away or going ultra-minimalist. Rather, it’s about intention, where planning and purposeful design lead to a considered space that feels calm, organized, and effortless to live in. The best kitchens are those that support your life without announcing themselves, and that is the ethos behind the anti-kitchen design style.
Working with an experienced Madison design-build team helps ensure that the finished kitchen reflects how you cook, entertain, and live, while delivering the quality and craftsmanship that will serve your home for many years.
As one of the most trusted names in remodeling, we ensure fantastic results for every project we complete. Our 4-step design-build methodology seamlessly integrates both the design and build elements of a project.
Our experienced and friendly team guides homeowners through a proprietary design-build process where customers remain informed, engaged, and 100% satisfied. We can do the same with you.
Take a look at our special approach to home remodels, sign up for our newsletter, and reach out to us directly. We look forward to discussing how we can help you achieve the perfect home.